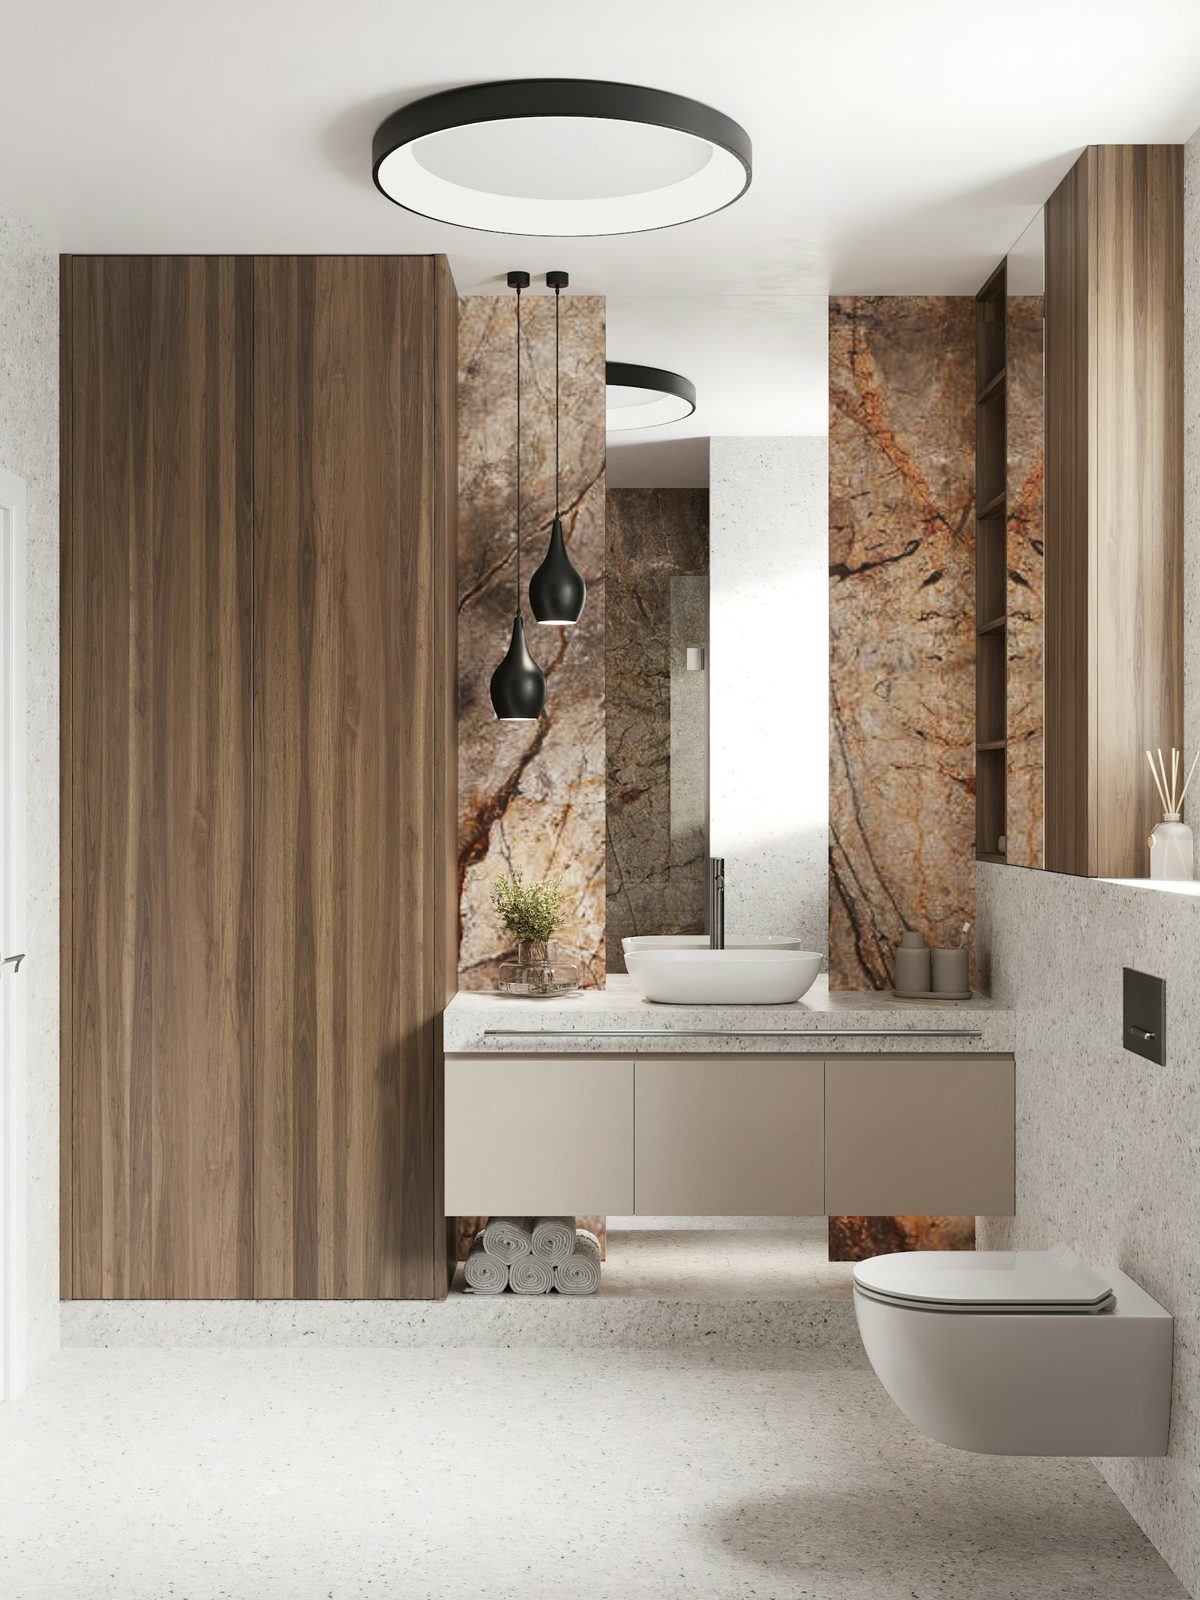
Design comes before demolition
The best time to solve a bathroom problem is before anyone picks up a hammer. Once the walls are open and the trades are booked, changing your mind is slow and disruptive. That is why every project we take on in Morwell and the surrounding Latrobe Valley towns starts with design. We look at the room, the house and the people who use it, and we plan a layout, a set of fixtures and a palette of finishes that suit all three.
Design does not have to mean lavish or elaborate. Often it means small, practical decisions made carefully: moving the toilet so it is not the first thing you see from the hall, setting the vanity at the right height, putting the niche where it can actually be reached, or choosing a tile size that suits the room’s proportions. Those decisions add up to a bathroom that feels right every day.
How our design process works
Listening first
At the design consultation we ask a lot of questions. Who uses the bathroom, and at what times? Does anyone need extra support, or might they in future? What do you love and dislike about the current room? How do you want it to feel? Is there a bath that never gets used, or one you cannot do without? Where do towels, hair dryers and cleaning products live?
Measuring and investigating
We measure the room accurately and note the position of windows, doors, drainage, the floor structure and the direction of joists. In older Morwell homes, we look under the house where we can, because the subfloor tells us a lot about what is possible. We check the hot water system, water pressure and the existing ventilation.
Developing the layout
With that information, we develop a layout. In some rooms there is only one sensible arrangement; in others there are several options worth comparing. We explain the pros and cons of each, including how they affect plumbing, structure and the overall project.
Selecting fixtures and finishes
Next, we help you select tiles, tapware, the vanity, toilet, shower screen, lighting and accessories. We bring samples to your home where we can, so you see them in your own light. Everything selected is recorded in your written scope.
Confirming the details
Before work starts, we confirm the details that are easy to overlook: tap heights, niche positions, mirror size, light switch locations, towel rail positions and where the grab-rail blocking will go.
Principles we design by
Circulation and clearances
A bathroom needs enough space to move around comfortably. We allow clear space in front of the toilet, vanity and shower, and we check how doors swing. In small rooms, a sliding or cavity door can make a real difference.
Sight lines
The view from the door matters. Ideally, you see an attractive vanity or a feature wall first, not the toilet. Small changes to the layout can improve the view without major changes to the project.
Water containment
Wet areas need to stay wet and dry areas need to stay dry. We size showers so water stays inside, position screens carefully and set floor falls so water drains reliably.
Storage where it is needed
Storage should be close to where things are used. Toothbrushes near the basin, shampoo in the shower, spare toilet rolls near the toilet and towels within reach of the shower.
Light and ventilation
Natural light is wonderful, but bathrooms also need good artificial lighting and proper ventilation. We plan both from the start.
Durability
The Latrobe Valley climate is cool and damp for much of the year. We choose materials that cope with moisture and design rooms that dry out quickly.
Designing for small rooms
Many bathrooms in Morwell, Moe and Churchill are small. Good design can make them feel much larger:
- Wall-hung vanities and toilets show more floor, which makes the room feel bigger.
- Large-format tiles reduce grout lines and visual clutter.
- Frameless glass keeps sight lines open.
- Recessed niches and shaving cabinets add storage without taking floor space.
- A consistent palette helps the room feel calm rather than busy.
Designing for families
Family bathrooms need to cope with busy mornings, bath time and plenty of towels. We think about double basins, a bath with a hand shower, robust finishes, plenty of hooks and a separate toilet if possible.
Designing for the long term
A bathroom renovation is the ideal time to plan for future needs. Step-free showers, wall blocking for grab rails, lever tapware and good lighting make a bathroom easier for everyone and help households stay in their homes for longer.
Lighting design
We usually combine three types of lighting:
- General lighting, from ceiling fixtures, to light the whole room.
- Task lighting, at the mirror, to light faces evenly without shadows.
- Feature or night lighting, such as a low-level strip under a wall-hung vanity, for atmosphere and night-time use.
Colour and texture
Colour sets the mood of the room. Light colours make a small room feel larger, while deeper colours can make a large room feel cosy. Texture adds interest without clutter, through a textured wall tile, a timber-look vanity or a matte finish. We help you balance these elements so the room feels considered.
Tapware and finishes
Tapware comes in many finishes, including chrome, brushed nickel, matte black and brushed brass. Each looks and wears differently. We help you choose finishes that suit your style and are practical for your water supply.
Designing around existing features
Sometimes there are features we cannot or should not move, such as a window, a chimney breast, a load-bearing wall or a sewer connection. Good design works with these constraints rather than against them.
Design in older homes
Older homes often have character worth keeping. We can design bathrooms that suit the period of the house while meeting modern standards, with tiles, tapware and lighting that feel at home.
Design for newer homes
In newer homes, the challenge is often to make a builder-grade bathroom feel personal. Better tiles, a feature vanity, improved lighting and thoughtful storage can transform the room.
Your design documents
Your written scope includes the layout, a list of fixtures and finishes, and the key details agreed during design. This document is the reference for everyone working on the project.
Common design questions
Can I see the design before work starts?
Yes. Where the layout changes, we provide a drawing, and all selections are listed in your scope.
Can I use my own designer?
Yes. We are happy to work from another designer’s plans and will raise any practical issues before work begins.
What if I change my mind during the project?
Small changes can usually be accommodated. Larger changes may affect the timeline, and we agree them in writing.
Designing for the Latrobe Valley
A bathroom in Morwell lives a different life to one on the coast or in the city. Cool, damp winters, morning fog, hard frosts in the outlying districts and tank water on many rural properties all affect how a room performs. We design with those conditions in mind: ventilation and heating are planned from the start, surfaces are chosen to dry quickly and resist mould, and tapware and shower heads are matched to the water pressure available. On tank water, for example, a low-pressure shower head and well-placed mixer can make a far more satisfying shower than a large rain head that the pump struggles to feed.
Design consultations at home
We prefer to meet in your home rather than in a showroom. Seeing the room in its own light, standing where you stand to brush your teeth and opening the cupboards you find frustrating tell us more than any floor plan. It also lets us look under the house, into the roof space and at the hot water system, which all affect the design.
Seeing the design before it is built
We provide a measured layout and, where helpful, elevations of each wall so you can see where the vanity, niche, mirror, lights and towel rails will sit. Reviewing these drawings at home with your family is the easiest way to catch small issues before work starts.
Book a design consultation
If you are thinking about a new bathroom, ensuite or laundry in Morwell or nearby, book a design consultation. We will visit your home, listen to what you need and help you plan a room that works well for years to come.
Areas we service
- Boolarra
- Churchill
- Glengarry
- Hazelwood North
- Hazelwood South
- Jeeralang Junction
- Moe
- Morwell
- Newborough
- Toongabbie
- Traralgon
- Tyers
- Yallourn North
- Yinnar
Book a design consultation
Tell us about your bathroom, ensuite or laundry and we will visit to measure, talk through ideas and prepare a clear written scope.
Book a design consultation