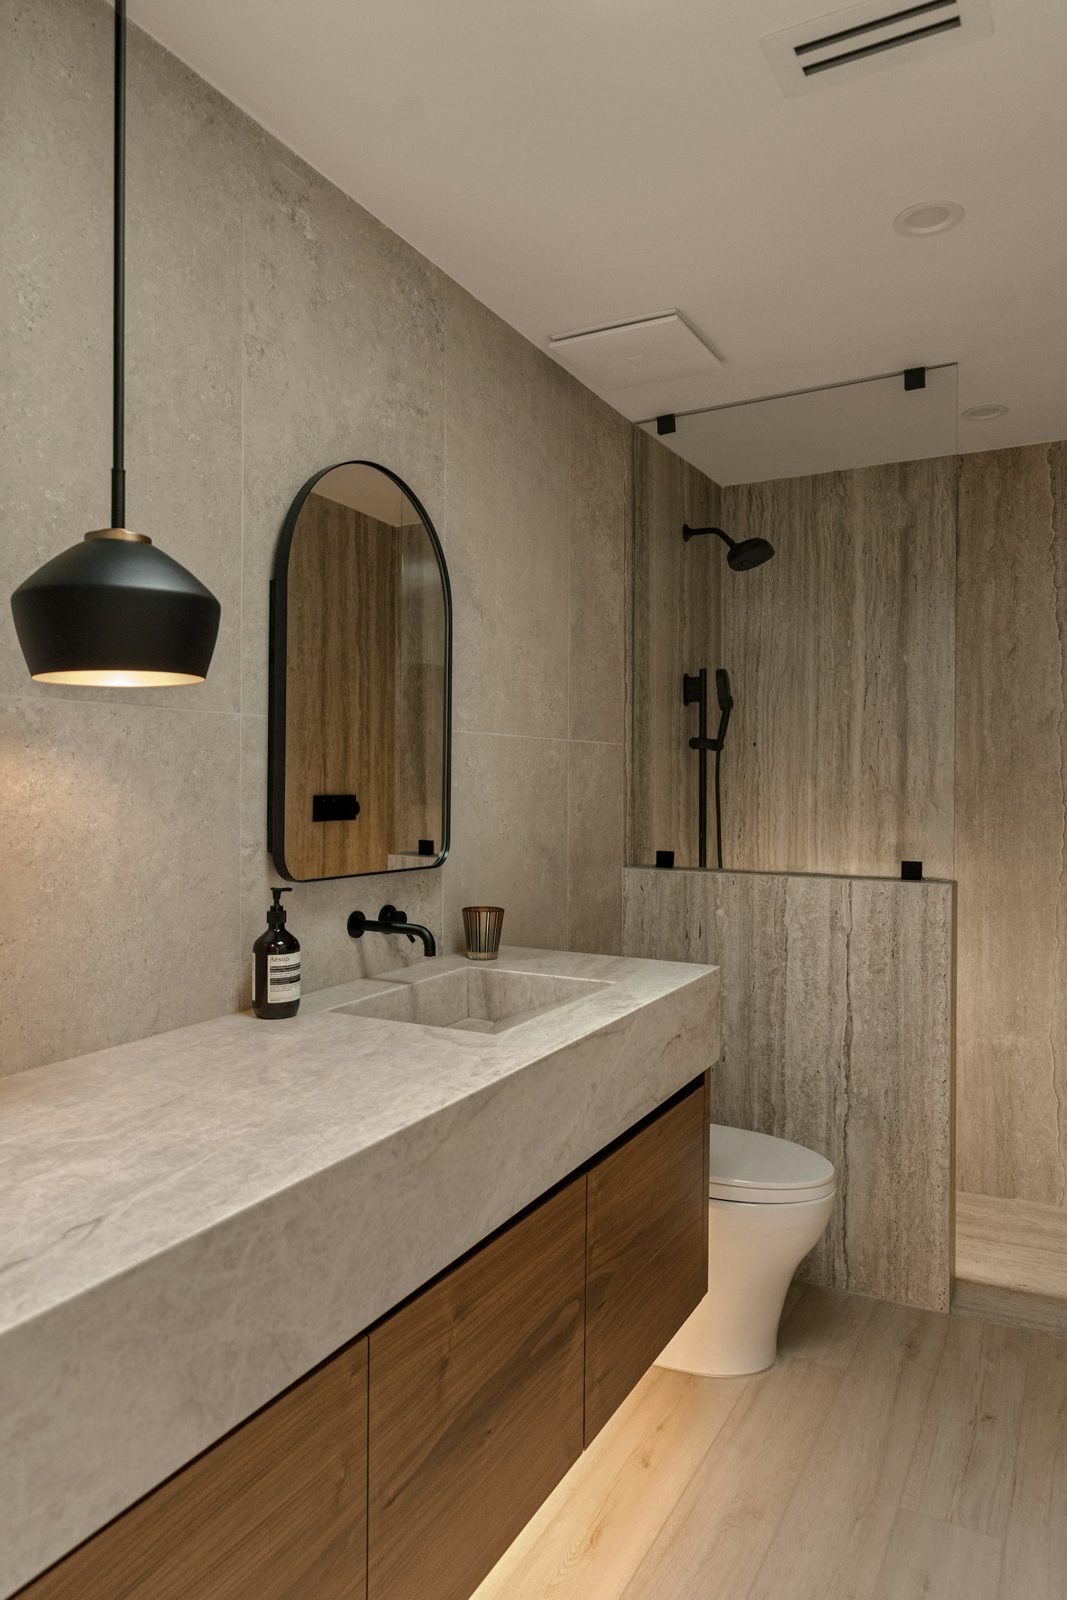
A private bathroom that works properly
An ensuite should be the calmest room in the house: a private space to start and finish the day without competing for the family bathroom. Too often, though, ensuites are an afterthought. In older Latrobe Valley homes they were squeezed into a corner of the main bedroom decades after the house was built. In newer homes, they are frequently the smallest room the builder could fit, with a tight shower, a single basin and nowhere to put anything.
We renovate ensuites throughout Morwell, Traralgon, Churchill, Moe and the surrounding towns, and we also create new ensuites where a home does not have one. The aim is always the same: a room that feels generous for its size, is easy to keep clean and is built to last.
Common ensuite problems we fix
- A shower that is too small, often a 900 millimetre square with a framed door that catches elbows.
- A corner spa that never gets used, taking up space that could hold a far better shower.
- Leaking shower screens and failed silicone, leading to swollen skirting and damaged carpet in the bedroom.
- Poor ventilation, with fans that vent into the roof or no fan at all, causing mould and steam in the bedroom.
- Not enough storage, with a single drawer and a mirror that does not open.
- One basin for two people, which makes busy mornings harder than they need to be.
- Toilets in full view of the bed, which a better layout can often fix.
Renovating an existing ensuite
Most of our ensuite projects start with an existing room. After removing the old fixtures, linings and tiles, we check the framing and floor, repair any water damage and look at whether the layout can be improved. Small changes, such as swapping the positions of the shower and vanity, enlarging the shower into the space a spa occupied, or replacing a hinged door with a cavity slider, can make a big difference.
We then rough in new plumbing and electrical, install wet-area linings, waterproof to AS 3740, tile, and fit off the new vanity, toilet, shower screen, tapware, mirror and accessories.
Creating a new ensuite
Adding an ensuite can make a home far more comfortable, especially for families with teenagers or households with guests. Common options include:
- Converting part of a large main bedroom into an ensuite.
- Using a walk-in robe, then relocating storage elsewhere in the bedroom.
- Taking space from an adjoining room, such as a study or small bedroom.
- Building into an extension as part of wider renovation work.
The main questions are where water and drainage can run, how ventilation will be provided and how the new room will connect with the bedroom. On timber floors, which are common in older Morwell and Moe homes, drainage is usually easier to run. On slab, we plan carefully to keep slab cutting to a minimum.
Ensuite layouts
Shower, vanity and toilet in a row
The simplest layout places all three fixtures along one wall, with the door on the opposite wall. It works well in long, narrow rooms.
Shower across the end
Placing the shower across the end of the room makes it wider and allows a fixed glass panel rather than a full enclosure.
Toilet in a separate cubicle
In larger ensuites, putting the toilet in its own small compartment adds privacy and keeps it out of sight of the bedroom.
Double vanity
If two people share the ensuite, a double vanity, or a wide single basin with two taps, eases morning traffic.
Showers
The shower is usually the most important part of an ensuite. Where possible we recommend:
- A shower at least 1000 millimetres wide, and larger if space allows.
- A step-free entry with a linear drain, which makes the room feel bigger and is easier to use.
- A fixed panel or semi-frameless screen with quality hardware.
- A niche for toiletries at a comfortable height.
- A rail shower or hand shower, which is handy for cleaning and for seated showering.
Storage
Ensuites need storage for toiletries, medicines, hair dryers and spare towels. We consider wall-hung vanities with deep drawers, mirrored shaving cabinets, shelving niches and tall cabinets. Hooks by the shower and a heated towel rail keep towels close at hand.
Ventilation
Because an ensuite opens directly onto a bedroom, good ventilation is essential. We install an exhaust fan ducted to the outside, sized to the room and positioned close to the shower, with a timer to keep it running after use. We also allow an air gap under the door so fresh air can replace the air being extracted.
Lighting
A combination of ceiling lighting, mirror lighting and a soft night light suits most ensuites. Night lights are particularly helpful in an ensuite, allowing it to be used without waking a partner.
Finishes
Ensuites are a chance to create something personal. Some clients choose finishes that match the main bathroom; others choose something more indulgent, such as a feature tile, a timber-look vanity or brushed brass tapware. We help you choose finishes that are durable, easy to clean and suit the bedroom they connect to.
Waterproofing to AS 3740
Every ensuite we build is waterproofed to AS 3740. This includes bond breakers at junctions, a puddle flange at the floor waste and sealed penetrations. Where the ensuite has a step-free shower, we often waterproof the whole floor. Each stage is photographed and documented.
Ensuites in newer homes
Ensuites in homes built from the 1990s onward often have a reasonable footprint but poor detailing. We commonly remove a corner spa, enlarge the shower, upgrade the vanity and fix ventilation. The difference can be dramatic.
Ensuites in older homes
In older homes, ensuites were often added later, sometimes without proper waterproofing or ventilation. We take these rooms back to the frame, repair any damage and rebuild them properly.
Living with the work
Because ensuites are part of the main bedroom, we take particular care to contain dust and protect flooring. Most clients use the main bathroom while the ensuite is being renovated.
Common ensuite questions
Can my ensuite fit a bigger shower?
Often yes, by changing the layout, removing a spa or rethinking the vanity position.
Can I add an ensuite to my bedroom?
In many homes, yes. We look at the space, plumbing and ventilation at the consultation.
Will the ensuite match my main bathroom?
It can, if you like. Many clients choose finishes that relate to each other without being identical.
Privacy and sound
Because an ensuite sits beside the bedroom, sound and privacy matter. We can add acoustic insulation to the walls around an ensuite while they are open, fit a solid-core door, and choose a quiet exhaust fan and soft-close toilet seat. A frosted or textured window film can keep natural light while preserving privacy. These details make a real difference when one person is getting ready early while another is still asleep.
Heating an ensuite
Ensuites often sit on the cold side of a house, and in Morwell’s winters that can make early showers unpleasant. A heated towel rail on a timer, in-floor heating under the tiles and a ceiling heater with the exhaust fan built in all help. Warm surfaces also dry faster, reducing condensation and mould.
Can the ensuite stay open to the bedroom?
Some people like an open ensuite with no door. We discuss ventilation, privacy and moisture carefully before recommending it, because steam can affect the bedroom.
Can you replace just the shower in my ensuite?
Sometimes. If the rest of the room is sound, a shower rebuild alone may be possible.
Where we renovate ensuites
Ensuite projects take us across Morwell, Traralgon’s newer estates, Churchill, Newborough, Tyers and the rural-residential properties of Hazelwood North, where larger homes often have ensuites ready for a rethink.
Keeping noise down at night
An ensuite sits right beside the bedroom, so quiet matters. We can recommend a low-noise exhaust fan, a soft-close toilet seat and drawers, and insulation in the wall between the ensuite and bedroom, so early risers and shift workers do not wake their partners.
Book a design consultation
If your ensuite is cramped, leaking or tired, or you would like to add one, book a design consultation. We will visit your home in Morwell or nearby, look at the room and the options, and prepare a clear written scope.
Areas we service
- Boolarra
- Churchill
- Glengarry
- Hazelwood North
- Hazelwood South
- Jeeralang Junction
- Moe
- Morwell
- Newborough
- Toongabbie
- Traralgon
- Tyers
- Yallourn North
- Yinnar
Book a design consultation
Tell us about your bathroom, ensuite or laundry and we will visit to measure, talk through ideas and prepare a clear written scope.
Book a design consultation