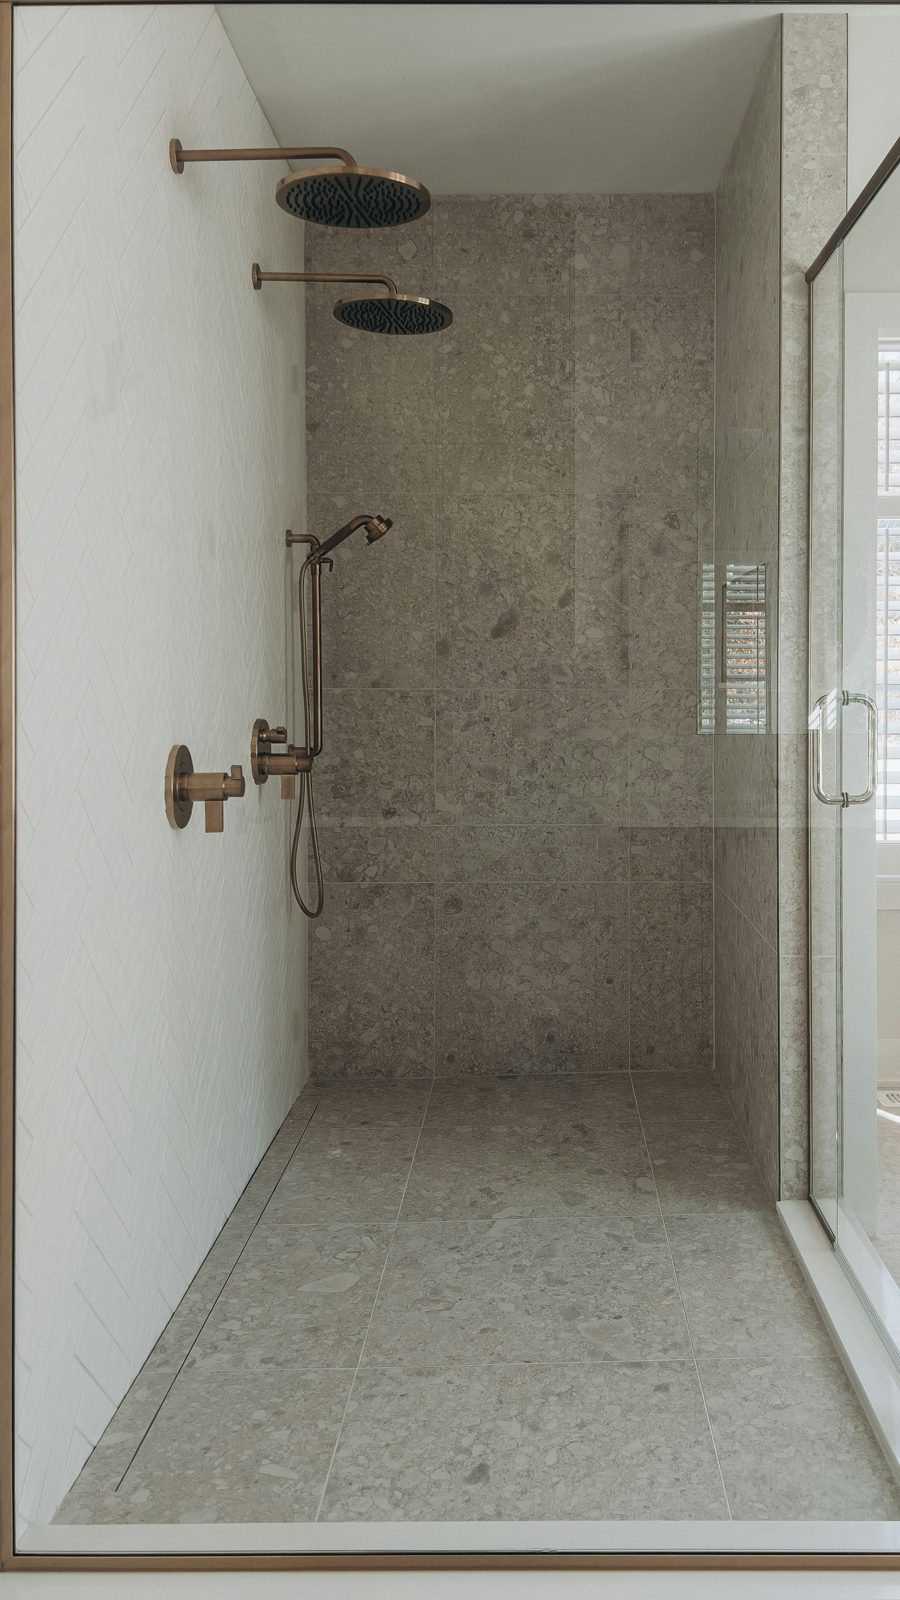
A bathroom that supports independence
For many people, the bathroom is the room that decides whether they can keep living comfortably at home. High bath edges, slippery floors, low toilets and narrow doorways can turn daily routines into risks. An accessible bathroom removes those barriers and makes the room safer and easier for everyone, from young children to older family members and people living with disability or recovering from injury.
We design and build accessible bathrooms throughout Morwell and the Latrobe Valley, working closely with clients, their families and, where involved, occupational therapists.
Who we help
- Older homeowners planning to stay in their homes long term.
- People living with disability who need a bathroom that suits their needs.
- People recovering from surgery or injury.
- Carers and family members who help with showering and personal care.
- Households planning ahead, who want a bathroom that can adapt.
Key features of an accessible bathroom
Step-free showers
A level-entry shower removes the most common trip hazard in the bathroom. A linear drain allows the floor to fall in one direction, and the whole bathroom floor is waterproofed to AS 3740.
Grab rails
Grab rails beside the toilet and in the shower provide support when sitting, standing and moving. We install timber blocking in the walls so rails can be fixed securely now or in the future.
Shower seats
A fold-down shower seat lets the user sit while showering and folds away when not needed.
Hand showers
A hand shower on a sliding rail allows the user to shower while seated and makes it easier for a carer to help.
Slip-resistant floors
We choose floor tiles with suitable slip resistance for wet areas.
Comfort-height toilets
A higher toilet pan makes sitting and standing easier for many people.
Lever taps
Lever taps are easier to use than twist taps, especially for people with reduced grip.
Doorways and circulation
Wider doorways, sliding or outward-opening doors and clear floor space make it easier to move around with a walking frame or wheelchair.
Lighting
Good, even lighting reduces the risk of falls. Night lights help at night.
Working with occupational therapists
Where an occupational therapist is involved, we follow their recommendations for rail positions, toilet heights, shower dimensions and other details. We raise any practical clashes, such as a window or drain position, so they can be resolved before work begins.
Accessible design in older homes
In older Morwell homes on timber floors, we can usually adjust the floor framing to create a step-free shower. On slabs, more work may be needed, which we explain at the consultation.
Accessible design that looks good
An accessible bathroom does not have to look clinical. Grab rails, seats and tapware come in a range of finishes, and the room can be designed with the same care as any other bathroom.
Planning ahead
Even if no-one needs support now, a renovation is the ideal time to plan for the future. Blocking for rails, a level shower entry and a wider door are simple to include during a renovation and can save a second renovation later.
Common questions
Can you work with my occupational therapist?
Yes. We are happy to work with your therapist and follow their recommendations.
Can an accessible bathroom fit in a small room?
Often yes, with careful planning.
Do grab rails have to look institutional?
No. There are many designs and finishes that look at home in a modern bathroom.
Understanding the user’s routine
Every accessible bathroom starts with a conversation about routine. Does the person shower in the morning or at night? Do they shower standing or seated? Do they need someone to help, and if so, where will that person stand? Do they use a walking frame, a wheelchair or a shower commode? Where do they keep medications, continence products or other supplies? These questions sound simple, but the answers decide where rails go, how large the shower needs to be, how high the toilet should sit and where the storage belongs. We would rather spend an extra half hour at the consultation than build a room that looks right on paper but does not suit the person who uses it.
Space for a carer
When a family member or support worker helps with showering, they need room to work without getting soaked or straining their back. We allow space beside the shower seat, position the hand shower so it can be reached from outside the spray, and choose a screen arrangement, or sometimes a weighted curtain, that allows easy access. Mixer controls are placed near the shower entry rather than under the shower head, so water temperature can be set before anyone steps in.
Toilets and transfers
Getting on and off the toilet safely is one of the most important parts of an accessible bathroom. We consider the height of the pan, the space beside it for transfers from a wheelchair, the position of the rails and the location of the toilet roll holder. A back rest or drop-down rail may be recommended. Where needed, we can position the toilet so there is space for a carer on one side.
Temperature control
Scalding is a real risk for people with reduced sensation or slower reaction times. Hot water at the bathroom outlets can be limited by a tempering valve or thermostatic mixing, and we check what is in place on your hot water system. Thermostatic shower mixers can hold a steady temperature even when another tap in the house is turned on.
Wheelchair access
For wheelchair users, the bathroom needs a clear turning circle, a door wide enough to pass through comfortably, a vanity with knee space underneath and controls within reach from a seated position. Mirrors can be set lower or tilted. We measure the wheelchair and the user’s reach at the consultation so the design suits them, not a generic standard.
Lighting and contrast
For people with low vision, contrast helps. A grab rail that stands out from the wall, a toilet seat that contrasts with the pan and a floor that differs in tone from the walls make it easier to judge distances and find fixtures. Even, glare-free lighting reduces shadows that can hide edges and steps.
Staging the work
If someone in the house relies on the bathroom being available, we plan the renovation carefully. That might mean arranging temporary facilities, scheduling the work around a hospital stay or respite period, or completing the shower first so it can be used while the rest of the room is finished. We talk this through before any work begins.
Accessible laundries and ensuites
Accessibility does not stop at the main bathroom. We also adapt ensuites and laundries, lowering benches, adding front-loading machines on plinths, and widening doorways, so the whole house is easier to use.
Funding and reports
Some clients have funding or support through aged care, disability or rehabilitation programs, which may require a written report or specific documentation. We can provide a written scope, product details and photographs to suit those processes, and we work with the occupational therapist’s recommendations. We cannot advise on eligibility, but we can make sure the paperwork for the building work is clear.
Accessible bathrooms across the valley
We have built accessible bathrooms in post-war timber homes in Morwell and Moe, brick veneer homes in Churchill and Traralgon, and farmhouses around Hazelwood North, Tyers and Glengarry. Each house presents different challenges, from floor framing and slab levels to doorway widths and the position of the hot water system. We plan each one individually.
Can an accessible bathroom still have a bath?
Yes. Some households keep a bath with a transfer bench or a bath lift, alongside a step-free shower if space allows.
Where we build accessible bathrooms
We build accessible bathrooms from our base in Morwell across Traralgon, Churchill, Moe, Newborough, Yinnar, Boolarra, Tyers and nearby towns, and we are happy to meet family members or therapists on site.
Contrast and visibility
For people with low vision, contrast helps. A grab rail in a colour that stands out against the wall tiles, a toilet seat that contrasts with the floor and a clearly visible edge to the shower area all make the room easier and safer to use, especially at night.
Book a design consultation
If you or a family member need a safer, easier bathroom, book a design consultation. We will visit your home in Morwell or nearby and help you plan a bathroom that supports independence.
Areas we service
- Boolarra
- Churchill
- Glengarry
- Hazelwood North
- Hazelwood South
- Jeeralang Junction
- Moe
- Morwell
- Newborough
- Toongabbie
- Traralgon
- Tyers
- Yallourn North
- Yinnar
Book a design consultation
Tell us about your bathroom, ensuite or laundry and we will visit to measure, talk through ideas and prepare a clear written scope.
Book a design consultation