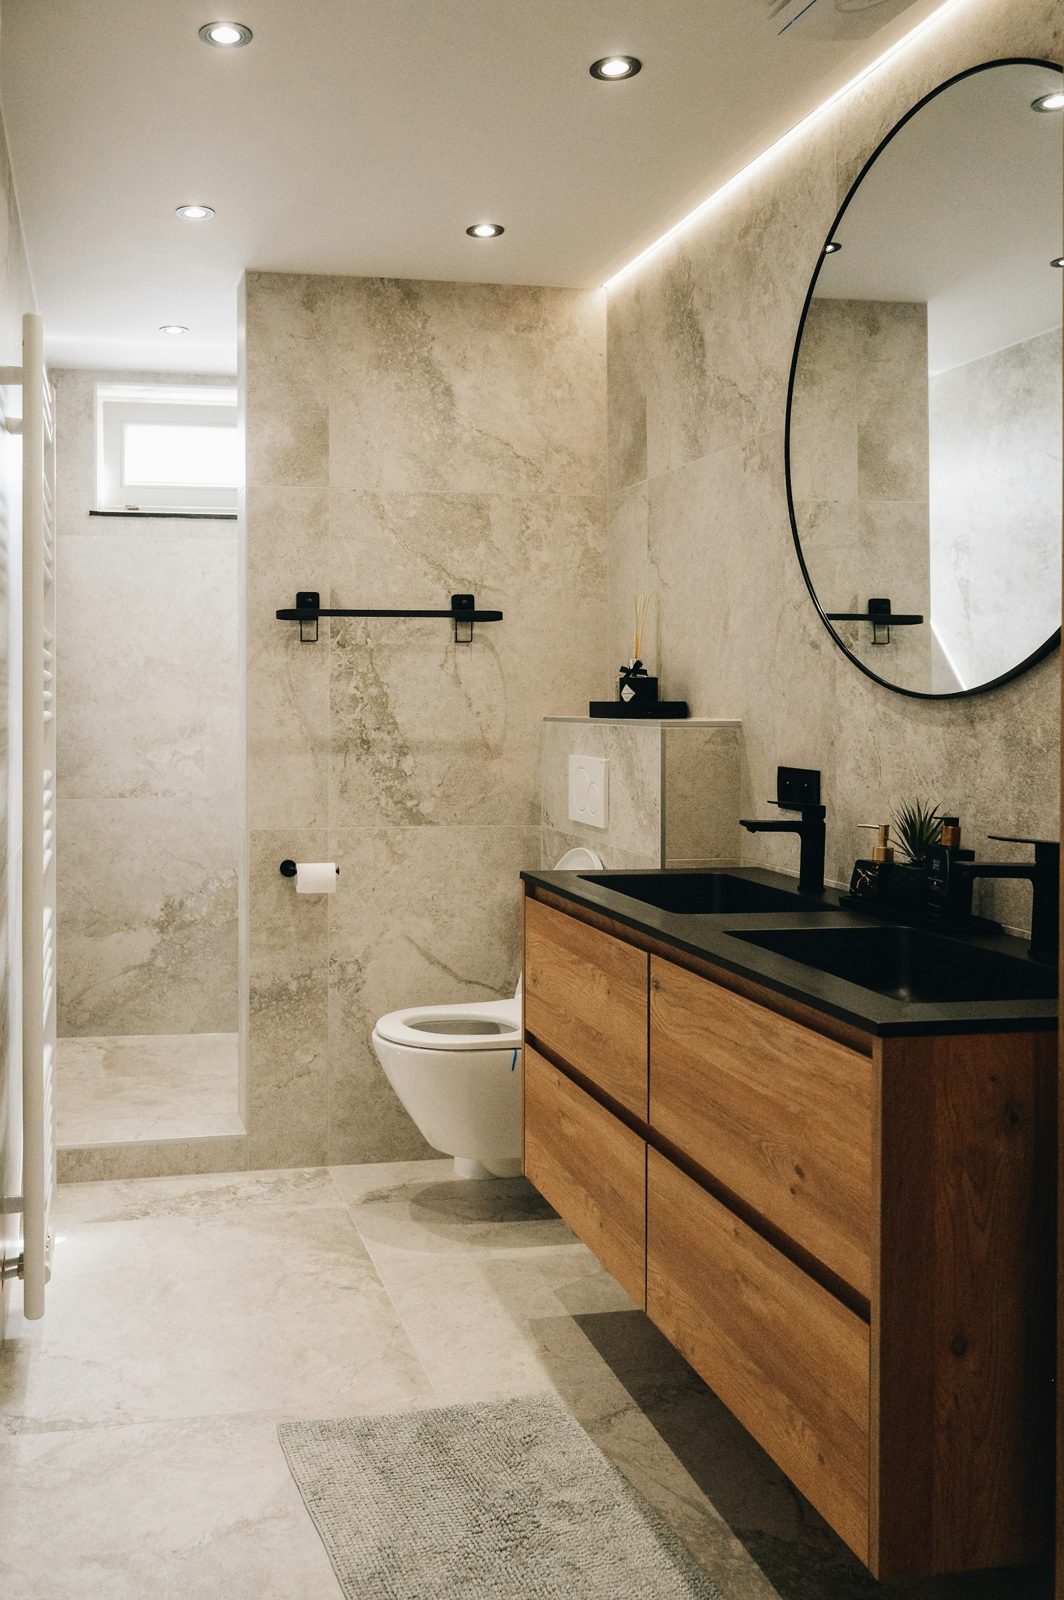
A farming town on the Latrobe River flats
Glengarry is a small town north-east of Traralgon, set on the flats near the Latrobe River and surrounded by dairy and grazing farms. It has a primary school, a recreation reserve, a general store and a close-knit community, and it is popular with families who want a country lifestyle within reach of Traralgon.
Homes in Glengarry range from older timber houses in the town centre to brick homes on larger blocks and farmhouses on the surrounding properties. Many rely on tank water and on-site wastewater systems. Bathrooms are often practical rather than stylish, and plenty are ready for a full renovation.
We renovate bathrooms, ensuites and laundries in Glengarry and the surrounding farms, and we plan each job around the property’s services and how the household uses the space.
Houses we see in Glengarry
Older town homes
Timber homes near the centre of Glengarry often have small bathrooms with a bath and a separate toilet. Reframing the floor can allow a step-free shower, and we check for old leaks and rot.
Brick homes on larger blocks
Homes built from the 1970s onward usually have a family bathroom and sometimes an ensuite. Larger showers, better storage and improved ventilation are common requests.
Farmhouses
On working farms, practical laundries and bathrooms that can cope with heavy use are a priority.
What Glengarry households ask us to build
Most enquiries from Glengarry fall into a handful of project types:
- Whole-room bathroom renovations, where the old room is stripped to the studs or slab and rebuilt with new plumbing, waterproofing, linings and finishes.
- Ensuites, either refreshing a cramped original ensuite or carving a new one out of a bedroom or walk-in robe.
- Walk-in showers that replace a shower over the bath, often with a linear drain and a fixed glass panel.
- Laundries with more bench, more cupboards and a floor that can cope with a flood from a split hose.
- Separate toilets and powder rooms renovated alongside the main bathroom so the finishes match.
- Bathrooms planned for later life, with step-free entries, a shower seat and concealed blocking for rails.
How we waterproof in Glengarry (AS 3740)
No tile or grout is waterproof on its own; the protection comes from a membrane underneath. In Glengarry homes we apply that membrane to AS 3740 on every shower, bathroom floor, laundry floor with a waste and wall behind a bath or tub. Before the membrane, we check that the floor is solid and level enough to take the falls, fix any soft boards or uneven slab, and fit bond breakers so the membrane can flex at junctions instead of tearing. After it has cured, we flood-check the shower base where the design allows. Photographs of each stage come with your handover documents.
Local considerations in Glengarry
Flat country
Glengarry’s flat terrain makes drainage falls an important consideration. We plan the layout so the new bathroom drains correctly to your sewer or on-site system.
Farm families
Farm households often want a laundry close to the back door with a deep tub and plenty of hooks and storage.
Tank water
We check pressure and pump capacity before selecting fixtures.
Behind the old tiles
Demolition is where a renovation in Glengarry shows its true scope. We take the room back carefully, protect the rest of the house from dust, and then look closely at the structure. Past leaks often leave stained or soft timber around the shower and toilet; older lining boards may need asbestos testing; and earlier renovations sometimes hide shortcuts, such as tiles laid over tiles or pipes run without proper support. We show you what we find, explain the options and agree on any changes in writing before work moves on.
Keeping the room warm and dry
Winters around Glengarry are cool and often damp, and morning fog can sit in the valley for hours. That makes condensation one of the most common complaints we hear. We specify an exhaust fan sized to the room and ducted to the outside, not into the roof space, with a run-on timer so it keeps clearing moisture after the shower is turned off. Heat lamps or a ceiling heater, a heated towel rail and, where the floor allows, in-floor heating keep surfaces warm so water evaporates instead of collecting. Insulating the external walls and ceiling while they are open helps too.
Planning for the years ahead
Good bathroom design in Glengarry looks ahead. Even if nobody in the house needs support today, small decisions made during the renovation can save a second renovation later. We recommend a level or near-level shower entry, a slip-resistant floor tile, blocking for rails behind the shower and beside the toilet, and a door that opens outward or slides so the room can be entered if someone falls inside. These details are simple to include at build time and difficult to add once the room is finished.
How a project runs
Our process for Glengarry bathrooms is designed to remove surprises:
- We start at your home, not with a catalogue, so the design suits the room and the way your household lives.
- You receive a written scope before anything is booked.
- We coordinate the trades, so plumbing, electrical, waterproofing, tiling and carpentry happen in the right order.
- Hidden work is photographed, including framing repairs and every stage of the membrane.
- We keep you informed about who will be on site each day.
- We finish with a walk-through and leave you with care instructions and compliance documents.
Working in an occupied home
Most Glengarry households live at home while we renovate, so we work in a way that keeps disruption down. Floors and hallways are covered, dust screens go up at the bathroom door, and we agree a start time each day. If the home only has one bathroom, we talk through options before work begins, such as keeping a toilet working for as long as possible or planning the timeline around a temporary arrangement. Rubbish is removed regularly and the work area is tidied at the end of each day.
Why Glengarry homeowners choose us
- Design first: we plan the room around how you live, not around a standard package.
- Licensed and insured plumbers, electricians and builders.
- Proper structural repairs when old leaks have damaged the floor or frame.
- Documented waterproofing to AS 3740.
- Tidy, respectful work in an occupied home.
- Clear communication about timing and who is on site in Glengarry.
Choosing finishes that last
A considered palette makes a small Glengarry bathroom feel calm and a large one feel finished. We start with the fixed elements, the floor and wall tiles, and build the scheme around them with tapware, vanity, mirror and lighting. Practical questions come first: how slippery the floor is when wet, how visible water marks will be, and how easy the surfaces are to wipe down. Then we look at colour and texture. Everything is listed in your written scope, so there is no confusion about what will be installed.
Laundries and separate toilets
Many Glengarry renovations include the laundry or separate toilet as well as the bathroom. Doing them together keeps finishes consistent and means the trades only need to come once. A laundry benefits from a floor waste, a waterproofed floor, a deep tub, overhead cupboards and space for a basket. A separate toilet can be refreshed with a wall-faced pan, a small hand basin and better ventilation.
Nearby towns we also serve
Glengarry is one part of a service area that stretches across the central Latrobe Valley, from Moe and Newborough in the west to Traralgon, Tyers and Glengarry in the east and south into the Strzelecki foothills. Close to Glengarry, we regularly work in Tyers, Toongabbie, Traralgon and Morwell. Homes across these towns share a lot of history, building methods and climate, so what we learn on one job helps on the next. If you are unsure whether your property falls within our area, ask and we will tell you straight away.
Questions we hear in Glengarry
Do you work on farms around Glengarry?
Yes. We cover the town and surrounding farming properties.
Can you build a laundry that works as a mudroom?
Yes. We often design laundries with deep tubs, durable floors and storage for work gear.
How do you handle drainage on flat blocks?
We plan the layout and pipe falls carefully so the new bathroom drains correctly.
Are you licensed and insured?
Yes. Plumbing, electrical and building work is carried out by appropriately licensed trades, and the business is insured.
What is the first step?
Book a design consultation. We will visit your Glengarry home, measure the room, look at the structure and then prepare a written scope.
Book a design consultation
If your Glengarry bathroom, ensuite or laundry is worn out, leaking or simply no longer suits the way your household lives, book a design consultation. We will come to you, look closely at the room and what sits behind it, talk through your ideas and follow up with a clear written scope.
Our bathroom services
- Accessible Bathrooms
- Bathroom Design
- Bathroom Renovations
- Bathroom Tiling
- Ensuite Renovations
- Laundry Renovations
- Leaking Shower Repairs
- Powder Room Renovations
- Shower Conversions
- Small Bathroom Renovations
- Vanity and Storage
- Waterproofing
Book a design consultation
Tell us about your bathroom, ensuite or laundry and we will visit to measure, talk through ideas and prepare a clear written scope.
Book a design consultation