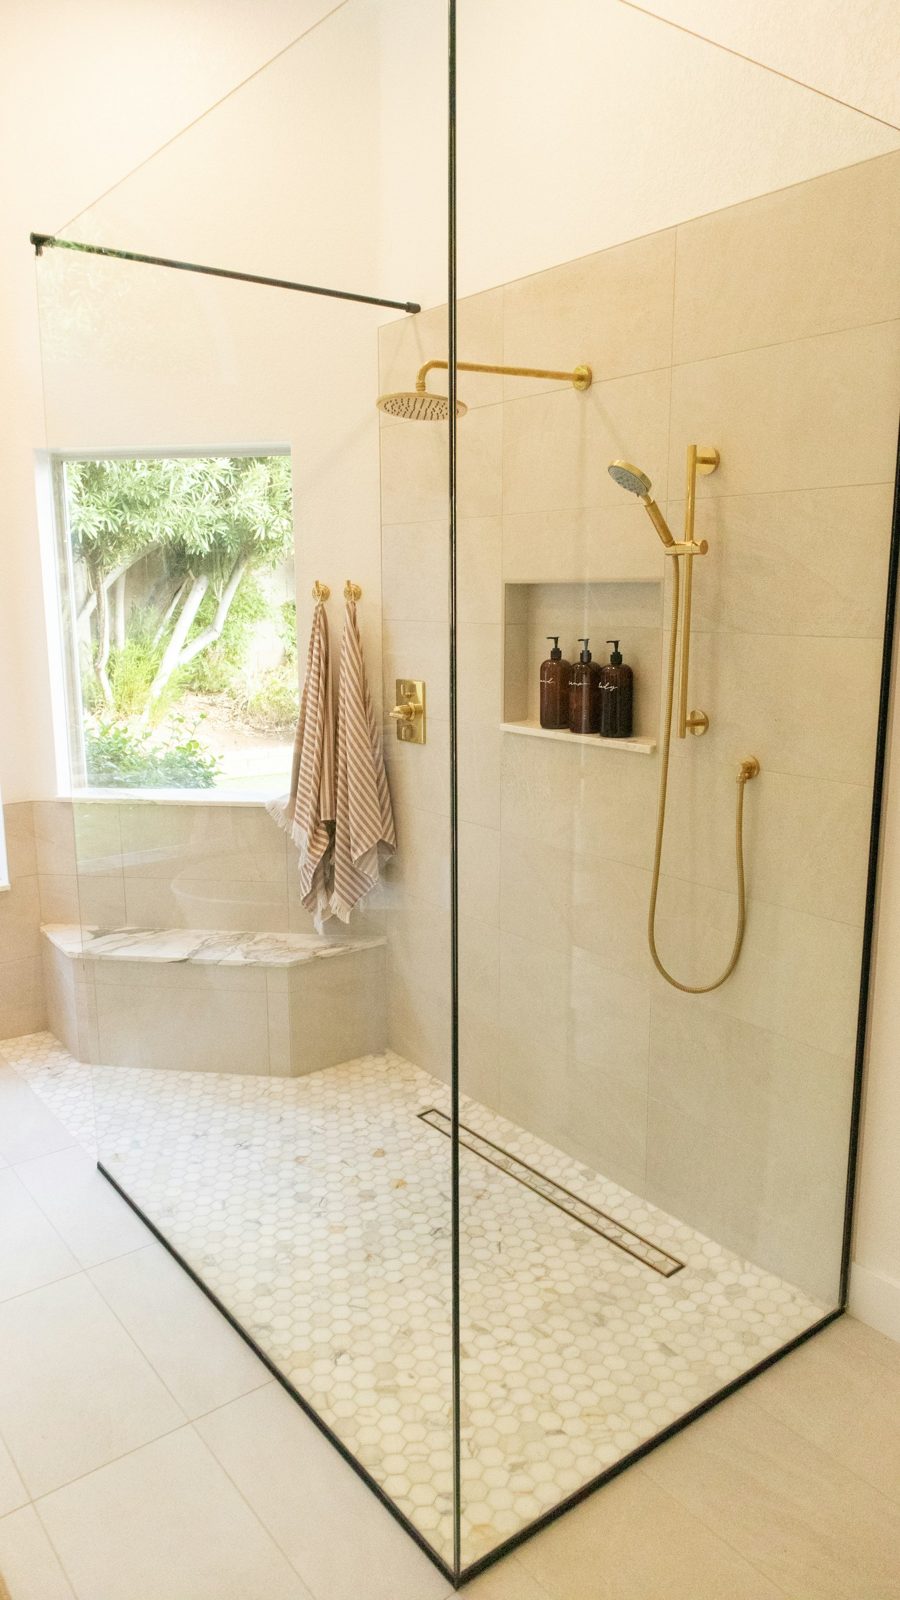
Out with the step, in with a proper shower
For many households, the bath is the least used fixture in the house, yet it takes up the most space. Worse, a shower over the bath means stepping over a high edge onto a slippery surface every day. Converting the bath into a walk-in shower is one of the most practical changes you can make to a bathroom, and it is one of the most common requests we receive in Morwell and across the Latrobe Valley.
A shower conversion can be a project on its own, or part of a wider bathroom renovation. Either way, it is not simply a matter of pulling out the bath and tiling the gap. The new shower needs a properly formed floor with the right falls, a waterproofing system built to AS 3740, new plumbing and a screen that keeps water where it belongs.
Who benefits from a shower conversion?
- Older homeowners who find climbing into the bath difficult or unsafe.
- People recovering from injury or surgery, or living with reduced mobility.
- Families with teenagers who shower rather than bathe.
- Anyone who wants a bigger, more comfortable shower in a small bathroom.
- Homeowners preparing to sell who want to update a dated room.
What the conversion involves
Removing the bath
We remove the old bath and its surrounds. Older cast-iron baths are heavy and need careful handling. Once the bath is out, we can see the condition of the wall and floor beneath.
Checking the structure
Baths often hide water damage. Years of small leaks at the waste or along the edge can rot timber floors and framing. We inspect the area carefully and repair any damage before building the new shower.
Forming the shower floor
The new shower floor needs to fall correctly to the waste. On timber floors, we can often lower the joists or reframe the area to create a step-free entry. On concrete slabs, we may need to cut and re-pour a section to set the falls, or use a hob-less design with a linear drain.
Plumbing
The shower waste is relocated or adapted to suit the new floor, and new mixer and shower outlets are installed at the right heights.
Waterproofing
The shower is waterproofed to AS 3740, with bond breakers, a puddle flange and sealed penetrations. Where the conversion creates a level entry, we waterproof the surrounding bathroom floor as well. Every stage is photographed.
Tiling and screen
The walls and floor are tiled, a niche is built in if wanted, and a screen is installed. Fixed panels, sliding screens and hinged doors each suit different rooms.
Level-entry showers
A level-entry shower has no hob or step. It is safer, easier to clean and makes the room feel larger. Achieving a level entry depends on the floor construction. In homes on timber floors, which are common in older parts of Morwell, Moe and Churchill, it is usually achievable. On slab, it may require more work, which we explain at the consultation.
Linear drains
A linear drain runs across one side of the shower floor, allowing the floor to fall in one direction. That means larger tiles can be used and the floor looks cleaner. Linear drains also suit level-entry showers well.
Screens
The right screen depends on the room’s size and how the shower will be used:
- Fixed panels suit larger showers where water can be contained without a door.
- Hinged doors suit compact showers where the opening needs to be closed.
- Sliding screens work where there is no room for a door to swing.
- Curtains on a track can suit accessible showers, where a carer may need easy access.
Showers for accessibility
If the conversion is for someone with reduced mobility, we can include grab rails, a fold-down seat, a hand shower on a sliding rail and lever taps. We often work alongside occupational therapists to make sure the design suits the user’s needs.
Keeping a bath
Some households want to keep a bath for children or for soaking. In larger bathrooms, we can sometimes fit both a separate bath and a walk-in shower. In smaller rooms, we may suggest keeping the bath in the main bathroom and converting the ensuite instead.
Ventilation
A larger, more open shower releases more steam into the room. We check the existing ventilation and upgrade it where needed, with a properly sized exhaust fan ducted to the outside.
How long does a conversion take?
A straightforward conversion takes less time than a full renovation, but curing times for the membrane and adhesives must be respected. We give you a realistic timeline in your written scope.
Common questions
Can I convert my bath without renovating the whole bathroom?
Sometimes. If the rest of the room is in good condition and suitable matching tiles can be found, a conversion on its own is possible. Often, though, it makes sense to renovate the whole room.
Will removing the bath affect resale?
Some buyers prefer a bath, especially families. If the home has another bath, removing one is rarely an issue. We can talk through your situation.
How big will my new shower be?
That depends on the room. Removing a standard bath usually creates a generous shower.
Converting a bath in an older Morwell home
In many post-war Morwell and Moe homes, the bath sits along one wall of a small bathroom with a shower over it and a plastic curtain or a framed screen. These baths are often cast iron or pressed steel, and the timber floor beneath them may have been exposed to years of splashing and small leaks. When we remove the bath, we check the floor joists, bearers and wall plates, replace any damaged timber and stiffen the floor before building the new shower. In homes on stumps, we can usually lower the floor in the shower area to create a level entry.
Converting a bath in a newer home
In newer homes on concrete slabs, the bath waste is set in the slab. To create a shower, we cut out a section of slab, reposition the waste and pour new concrete with the correct falls. Alternatively, a linear drain can be set along the wall where the bath used to be, which often reduces the amount of slab work needed.
Keeping existing tiles
Clients sometimes ask whether the conversion can be done without retiling the rest of the room. It can be possible if matching tiles are available and the rest of the room is in good condition. More often, the change in floor level and the need to waterproof beyond the shower mean retiling the floor at least. We will tell you honestly what is achievable.
Niches and storage in the new shower
Once the bath is gone, there is often room for a long niche along the back wall of the shower. It keeps bottles off the floor and can be tiled in a contrasting finish as a feature. We position the niche at a comfortable height and away from the direct spray where possible.
Seats and benches
A built-in tiled bench or a fold-down seat makes the shower more comfortable for shaving legs, washing feet or simply sitting while showering. A bench can be designed into the shower during the conversion at little extra effort.
Conversions for rental and holiday homes
Walk-in showers are easier to clean and maintain than a shower over a bath, which makes them a good choice for rental and holiday homes. We focus on durable finishes and simple screens that tenants and guests will appreciate.
Do I need a screen at all?
In a large shower, a fixed panel may be enough. In a smaller shower, a door helps keep water in.
Where we convert baths
We convert baths to walk-in showers throughout Morwell, Moe, Churchill, Traralgon, Newborough and the towns between.
Keeping the bath elsewhere
If you love a bath but want a walk-in shower, a conversion in the main bathroom can be paired with keeping a bath in the ensuite, or the other way around. We look at the whole house to find the layout that suits your household.
Book a design consultation
If stepping over the bath has become a chore or a risk, book a design consultation. We will visit your home in Morwell or a nearby town and show you how a walk-in shower could work.
Areas we service
- Boolarra
- Churchill
- Glengarry
- Hazelwood North
- Hazelwood South
- Jeeralang Junction
- Moe
- Morwell
- Newborough
- Toongabbie
- Traralgon
- Tyers
- Yallourn North
- Yinnar
Book a design consultation
Tell us about your bathroom, ensuite or laundry and we will visit to measure, talk through ideas and prepare a clear written scope.
Book a design consultation