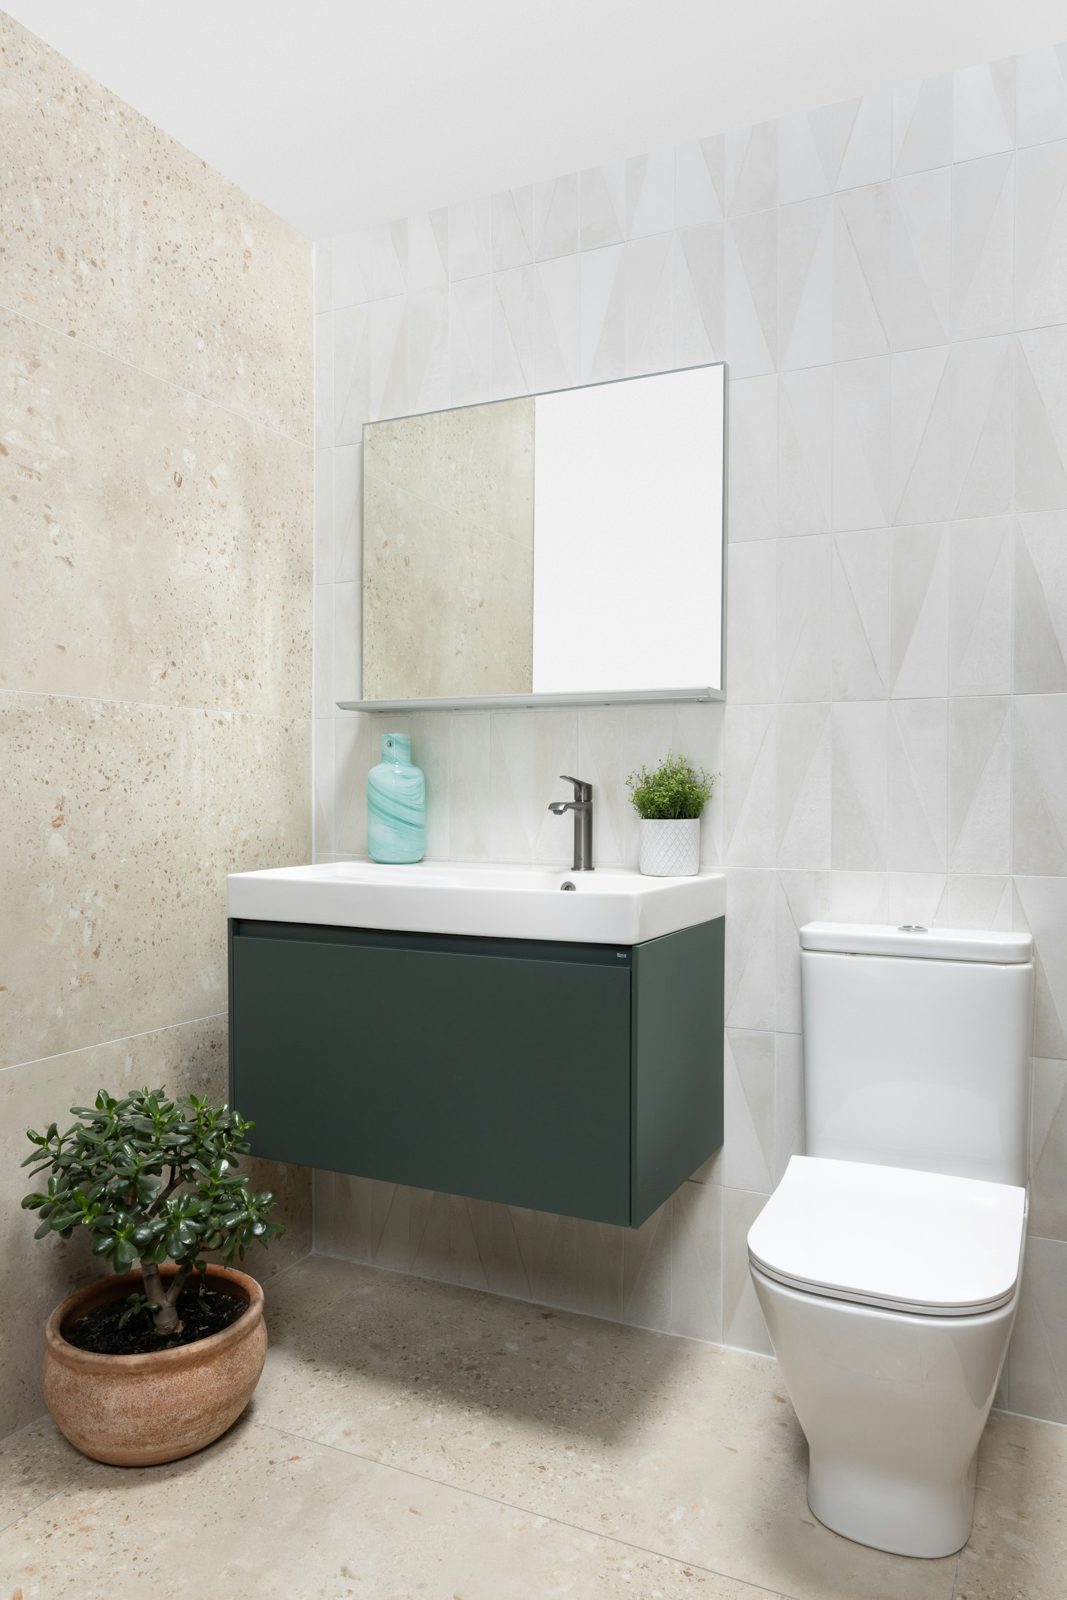
Making a small room work hard
Small bathrooms are common across the Latrobe Valley. Post-war homes in Morwell, Moe and Yallourn North were built with compact wet areas, units have tight footprints, and many ensuites were fitted into whatever space was left over. A small bathroom does not have to feel cramped, though. With careful planning, a modest room can be comfortable, easy to clean and surprisingly generous.
Small rooms reward good design more than any other. Every centimetre counts, so decisions about door swings, fixture sizes, storage and lighting matter far more than in a large room. We plan small bathrooms carefully, sometimes considering several layouts before settling on the one that works best.
Common frustrations in small bathrooms
- A door that hits the vanity or toilet when it opens.
- A shower over the bath that is awkward to step into and splashes the floor.
- No bench space beside the basin.
- Nowhere to store anything, so toiletries crowd every surface.
- Condensation and mould, because small rooms fill with steam quickly.
- Dark, gloomy lighting from a single ceiling fitting.
Layout strategies
Rethink the door
Changing a hinged door to a cavity sliding door, or rehanging it to swing outward, can free up valuable floor space. In some homes, moving the door to a different wall opens up a better layout altogether.
Swap the bath for a shower
If the bath is rarely used, replacing it with a walk-in shower is often the biggest improvement you can make. A shower across the end of the room, with a fixed glass panel, makes the space feel open and is much easier to use.
Use a wet-room approach
In very small bathrooms, waterproofing the whole floor and creating a level shower area can make the room feel larger. A single fixed panel keeps most of the spray contained, while the rest of the room stays usable.
Choose compact fixtures
Narrow-depth vanities, wall-faced toilets with concealed cisterns and corner basins can all save space. We help you find fixtures that are compact without being uncomfortable.
Visual tricks that work
- Wall-hung vanities and toilets expose more floor, which makes the room feel bigger.
- Large-format tiles with fewer grout lines reduce visual clutter.
- Running floor tiles into the shower without a hob creates a continuous surface.
- Light colours reflect more light, though a single deeper colour can add depth.
- A large mirror visually doubles the space.
- Frameless glass keeps sight lines open.
Storage in small bathrooms
Storage is often the biggest challenge in a small room. We look for every opportunity:
- Recessed shaving cabinets set into the wall rather than projecting from it.
- Shower niches built between the studs.
- Wall-hung vanities with drawers, which store more than doors.
- Shelves above the toilet or over the door.
- Hooks rather than towel rails where space is tight.
- Tall, slim cabinets in otherwise unused corners.
Lighting
A single ceiling light casts shadows and makes a small room feel smaller. We combine a ceiling fitting with lighting at the mirror and, where suitable, a soft light under the vanity. Good lighting makes the room feel more open and easier to use.
Ventilation
Small bathrooms fill with steam quickly. A well-sized exhaust fan ducted to the outside, placed near the shower and fitted with a run-on timer, is essential. In the Latrobe Valley’s cool, damp winters, a heated towel rail or ceiling heater also helps the room dry out between uses.
Waterproofing
In a small bathroom, the shower spray can reach most of the room. We waterproof to AS 3740 as a minimum and often waterproof the entire floor, particularly where the shower has a level entry. Every stage is photographed.
Structure in older homes
Many small bathrooms are in older timber homes, where the floor may have suffered from years of minor leaks. We check the joists and flooring, repair any damage and stiffen the floor where needed before tiling. A solid floor is essential for tiles and membranes to last.
Small ensuites
Small ensuites face the same challenges as small bathrooms, with the added need for privacy and good ventilation because they open into a bedroom. A cavity door, a compact vanity and a step-free shower often transform these rooms.
Small bathrooms in units
Units often have small bathrooms with limited options for moving plumbing. We focus on what can be improved within the existing layout, such as better storage, lighting, fixtures and finishes.
Small bathrooms and accessibility
A small bathroom can still be accessible. A step-free shower, grab-rail blocking, a comfort-height toilet and lever taps can all fit in a compact room with careful planning.
Common questions
Can a small bathroom fit a bath and a shower?
Sometimes, with a shower over the bath and a fixed screen, or a compact bath alongside a small shower. We look at the room and explain the options.
Will large tiles work in a small room?
Often yes. Large tiles reduce grout lines and can make a room feel larger, though the size needs to suit the floor falls in the shower.
Can you move the toilet?
In homes on timber floors, often yes. On slab, it is more involved but possible.
Small bathrooms in post-war Valley homes
Many bathrooms in Morwell, Moe, Newborough and Yallourn North homes from the 1950s and 1960s measure little more than two metres by two metres. They typically contain a bath with a shower over it, a basin on a pedestal or a small vanity, and sometimes a toilet. The window is often above the bath, and the door opens inward, hitting the basin. These rooms respond very well to a considered redesign. Removing the bath, moving the door and rethinking the vanity can transform the room without changing its footprint.
Borrowing space
Sometimes a small bathroom can borrow space from an adjoining linen cupboard, hallway or separate toilet. Even a few hundred millimetres can make a big difference, allowing a larger shower or a wider vanity. We look at walls around the bathroom at the consultation to see whether any space can be gained.
Choosing fixtures for a small room
In small bathrooms, fixture sizes matter. A vanity with a depth of 350 to 400 millimetres can provide bench space without crowding the room. A toilet with a shorter projection leaves more space in front. A shower of at least 900 millimetres square is the minimum comfortable size, but larger is better if space allows.
Mirrors and reflection
A wide mirror, running the length of the vanity or even the full wall, reflects light and makes the room feel twice as big. A mirrored shaving cabinet adds storage at the same time. In some rooms, a mirror opposite the window can bring more natural light into the space.
Keeping it simple
In a small room, too many materials, colours and patterns can feel cluttered. We usually recommend a restrained palette with one feature, such as a textured wall tile, a timber-look vanity or brushed tapware. The result is calm and uncluttered.
Heating small rooms
Small bathrooms are quick to heat. A heated towel rail, in-floor heating or a ceiling heater with an exhaust fan can make the room comfortable on cold Latrobe Valley mornings, and warm surfaces help the room dry out quickly.
Can I fit a double vanity in a small bathroom?
Usually not, but a wide single basin with two taps can work in some rooms.
Will a frameless screen work in a small bathroom?
Yes, and it often makes the room feel larger. We position it to keep water contained.
Where we work
We renovate small bathrooms in Morwell, Moe, Newborough, Yallourn North, Churchill and Traralgon, from post-war homes to modern units, and we plan each one around its own dimensions.
Sliding and cavity doors
A hinged door swinging into a small bathroom takes up valuable floor space. A cavity sliding door disappears into the wall, freeing room for a bigger vanity or a wider shower. We check the wall for plumbing and wiring before recommending one.
Book a design consultation
If your small bathroom feels cramped or no longer works for you, book a design consultation. We will visit your home in Morwell or a nearby town, measure the room and show you how it could work better.
Areas we service
- Boolarra
- Churchill
- Glengarry
- Hazelwood North
- Hazelwood South
- Jeeralang Junction
- Moe
- Morwell
- Newborough
- Toongabbie
- Traralgon
- Tyers
- Yallourn North
- Yinnar
Book a design consultation
Tell us about your bathroom, ensuite or laundry and we will visit to measure, talk through ideas and prepare a clear written scope.
Book a design consultation