The brick veneer era
From the late 1960s onward, brick veneer became the most common way to build houses in the Latrobe Valley. Churchill was largely built in this era as a planned town for the Hazelwood workforce, and large parts of Traralgon, Morwell’s eastern and northern streets and estates in Moe and Newborough followed. These homes have a timber or steel frame lined inside with plasterboard, with a single skin of brick on the outside. Earlier examples often sit on timber floors over stumps; later ones are usually built on concrete slabs.
Bathrooms in these homes have their own typical features and problems. Knowing what to expect helps you plan the renovation and avoid surprises.
Typical 1970s and 1980s bathrooms
A bathroom from this period often has:
- A built-in bath with a shower over it, or a separate shower with a tiled hob.
- Wall tiles to a set height, often in a colour of the era such as brown, beige, green or pink.
- A laminate vanity with a moulded basin.
- A small window with frosted glass.
- A ceiling exhaust fan venting into the roof space, or no fan at all.
- A separate toilet nearby.
Many of these bathrooms have been partly updated over the years, with a new vanity or a coat of paint, but the shower and floor are often original.
Typical 1990s and 2000s bathrooms
Bathrooms from this later period are usually larger, with a separate shower and bath, an ensuite off the main bedroom, and more storage. Common problems are:
- Shower bases that have begun to leak.
- Poor ventilation and mould.
- Dated finishes, such as cream tiles, gold or chrome framed screens and white laminate vanities.
- Corner spa baths that are rarely used and hard to clean.
Slabs and drainage
In homes built on slabs, the drainage pipes are set in the concrete. Moving a toilet, shower or floor waste means cutting into the slab, digging out the pipe and pouring new concrete. This is very achievable, but it adds work, so we discuss the layout early. Often a good design can keep the main drainage points where they are while still transforming the room.
Timber floors over stumps
Earlier brick veneer homes on stumps have a timber floor under the bathroom. Leaking showers in these homes often damage the floor structure over time. When we open the floor, we check joists, bearers and particleboard flooring, and replace anything that is damaged.
Wall frames and linings
In a brick veneer home, the internal walls of the bathroom are timber or steel frames lined with plasterboard or fibre-cement. When the old tiles are removed, the linings usually come off too, exposing the frame. This gives an opportunity to:
- Check for water damage and termite damage.
- Add noggings and blocking for rails, vanities, cabinets and wall-hung toilets.
- Run new plumbing and electrical services.
- Install insulation in the external walls.
- Straighten walls that are out of plumb so large tiles sit flat.
New wet-area linings are then installed, ready for waterproofing.
Tiles laid on mortar beds
Some bathrooms from this period have floor tiles laid on a thick mortar bed, and some showers were built with a mortar bed over a membrane, or with no membrane at all. Removing these beds is heavy work, but it reveals the true condition of the floor and allows a proper waterproofing system to be installed.
Asbestos
Brick veneer homes built before about 1990 may contain asbestos in fibre-cement wall linings, eave linings, floor sheeting under tiles or vinyl, and in some adhesives. If your home is from this era, testing is required before demolition. Where asbestos is found, it is removed by a licensed removalist before other work begins.
Windows
Bathroom windows in brick veneer homes are set in the brick skin, with timber or aluminium frames. They can be replaced with new frames, frosted safety glass or a different size, but changing the size of the opening in the brick involves bricklaying and lintels. Windows inside or beside a shower need careful detailing to prevent leaks.
Ventilation
Many older brick veneer bathrooms have an exhaust fan that vents into the roof space, or rely only on a window. Venting moist air into the roof space can cause condensation and mould on the roof timbers. A renovation should include an exhaust fan ducted to the outside through the eaves, wall or roof.
Waterproofing to AS 3740
Every renovated bathroom must be waterproofed to AS 3740. In brick veneer homes, this includes the shower floor and walls, the bathroom floor, and around the bath. We apply the membrane according to the manufacturer’s requirements, allow it to cure, and photograph each stage.
Insulation and comfort
Brick veneer homes from the 1970s often have little wall insulation. With the bathroom walls open, adding insulation to external walls makes the room warmer and reduces condensation. Ceiling insulation can be checked and topped up.
Churchill’s planned-town homes
Churchill was developed from the late 1960s as a planned town to house workers for the Hazelwood power station and mine. Many of its homes were built in a short period, to similar designs, by the same builders. Their bathrooms share many features: compact rooms, a bath with a shower over, a separate toilet, a laundry nearby and tiles to a set height. Having renovated bathrooms in many of these homes, we know where the drainage usually runs, where problems tend to occur and what layouts work best.
Traralgon’s brick veneer suburbs
Traralgon grew steadily through the 1970s, 1980s and 1990s, and much of the city is brick veneer. Earlier homes tend to be on stumps; later homes on slabs. Ensuites became common in the 1980s, so many Traralgon homes have both a family bathroom and an ensuite to renovate.
Morwell’s later streets
Morwell’s older core is mainly post-war weatherboard and fibre-cement homes, but its later streets and estates are largely brick veneer. Bathrooms in these homes have the features described above.
Renovating both bathroom and ensuite
Many brick veneer homes from the 1980s and 1990s have a family bathroom and an ensuite of the same age, both with similar problems. Renovating both at once means one period of disruption, trades on site only once and matching finishes. If you would rather stage the work, we can renovate one first and keep the other in use.
Corner spa baths
Corner spa baths were fashionable in the 1980s and 1990s, and many remain in Traralgon and Churchill homes. They take up a lot of floor space, use a lot of hot water, are hard to clean and often have pumps that no longer work. Removing a corner spa frees space for a generous walk-in shower, a freestanding bath or a larger vanity.
Shower bases in brick veneer homes
Many showers in homes from this period sit on a tiled hob, or on a moulded shower tray. Both can leak where the waterproofing fails, at the junction with the walls or around the waste. If you see staining on the carpet or skirting outside the shower, or loose tiles, the shower may need rebuilding.
Pink, green and brown tiles
Coloured tiles from the 1970s and 1980s are now fashionable again in some circles, and a few people choose to keep them. In most cases, though, the tiles hide problems behind them, and replacing them as part of a full renovation is the best way to ensure the room is waterproof.
Brick veneer and termites
Termites are present in parts of the Latrobe Valley. Timber frames in brick veneer homes can be attacked where moisture from a leaking shower has softened the timber. When we open the walls, we check for termite damage and recommend a pest inspection if we see signs.
Can the bathroom window be moved?
Yes, but because it is set in the brick skin, moving it involves bricklaying and new lintels.
Are steel frames different?
Steel frames do not rot or attract termites but can corrode if exposed to water for long periods. We check them in the same way.
Will my renovation need a permit?
A like-for-like bathroom renovation usually does not need a building permit, but structural changes or extensions may. We will advise.
Brick veneer laundries
Laundries in brick veneer homes are often next to the bathroom or the back door. They usually have a laminate tub cabinet, a gap for the washing machine and little storage. Renovating the laundry alongside the bathroom gives a consistent look and makes the most of having trades on site.
Brick veneer and ventilation
In brick veneer homes, the external wall has a cavity between the frame and the brick. Exhaust ducting can run through the eaves rather than the wall, which is usually simpler.
Brick veneer and the roof space
Many brick veneer homes have low-pitched roofs with limited roof space, which affects where ducting and wiring can run. We check access before planning.
What we look for at the consultation
At a design consultation in a brick veneer home, we check the floor type, the location of the drainage and sewer connection, the condition of the shower and floor, the ventilation, the roof space access and the age of the home for asbestos. These observations let us plan the renovation accurately.
Slab or stumps under brick veneer
Brick veneer homes in the Latrobe Valley sit on either a concrete slab or timber floors on stumps and brick piers. The floor type affects how easily drainage can move, whether a level-entry shower is possible and how the waterproofing is detailed. On timber floors, we can often reframe to lower a shower area. On slabs, we may cut channels for new drainage or build up the surrounding floor slightly. We confirm the floor type at the consultation and explain what it means for your layout.
Updating windows in brick veneer
Many brick veneer bathrooms have an aluminium window in the shower or above the bath. Replacing it is possible, but the new window must fit the existing brick opening. Obscure glass, double glazing and better seals all improve privacy and comfort.
Matching the rest of the house
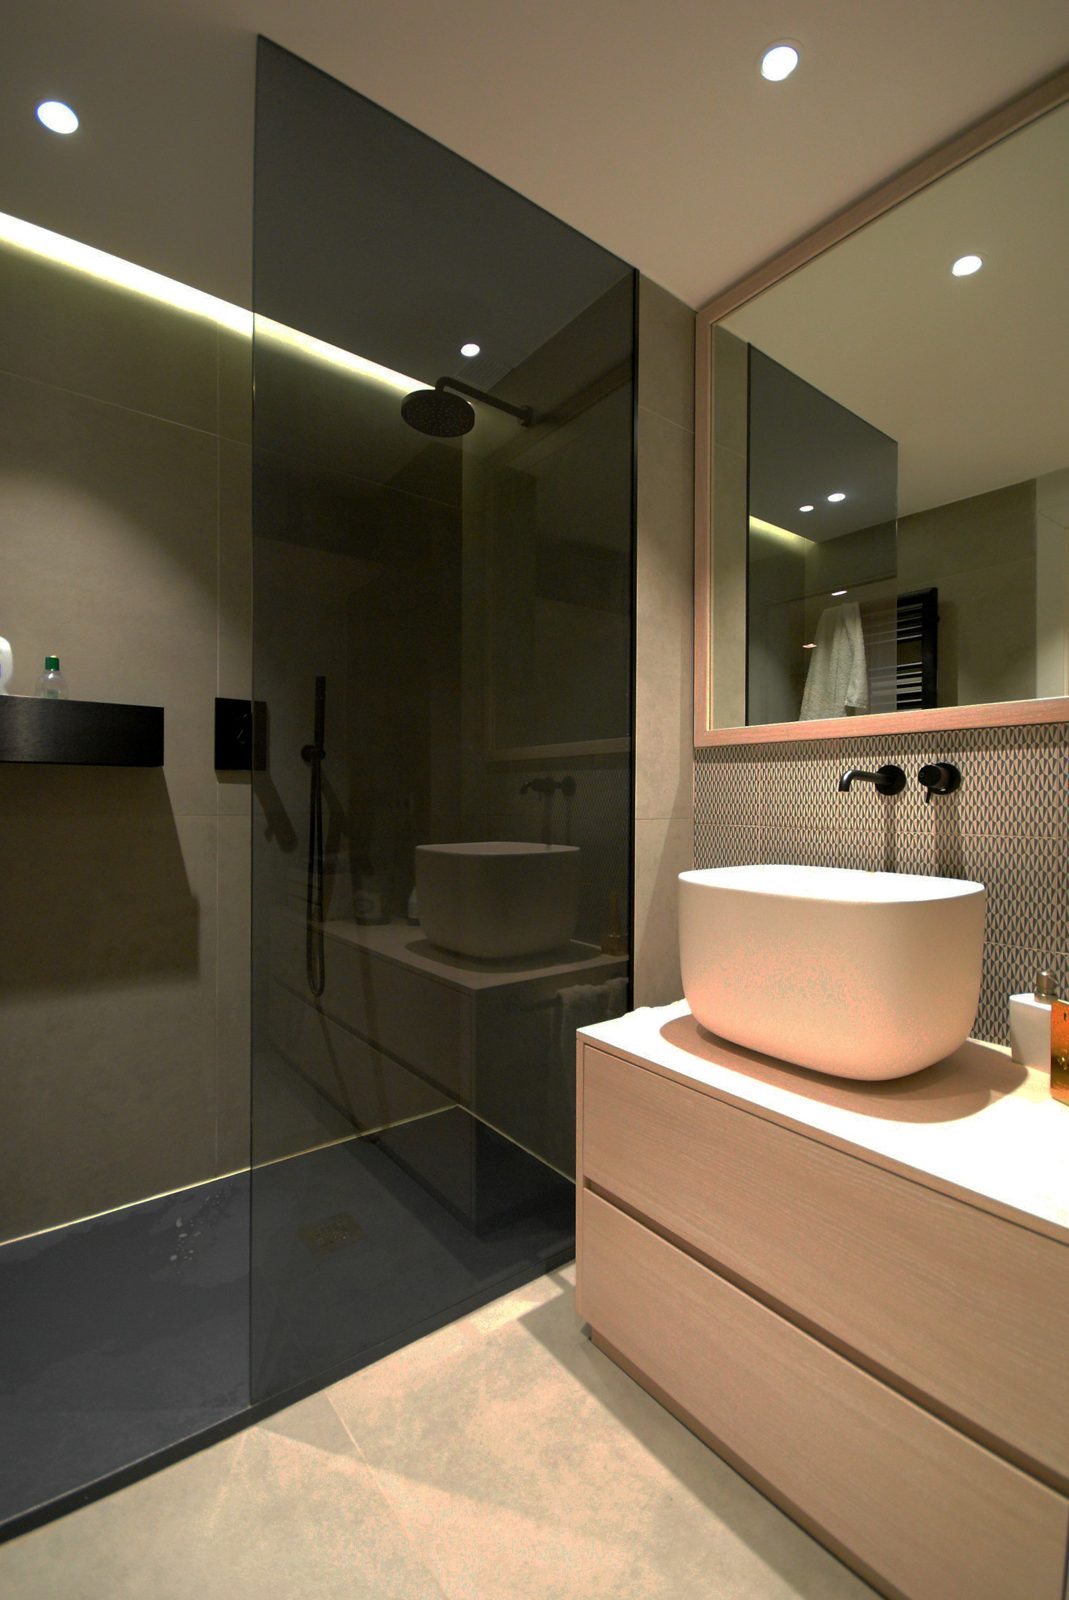
A brick veneer bathroom can look modern while still suiting the house. Warm timber tones, soft neutrals and simple tapware tie it in.
Book a design consultation
If you live in a brick veneer home in Morwell, Churchill, Traralgon or a nearby town and are thinking of renovating the bathroom, book a design consultation. We know these homes well and will explain what is likely behind your tiles before we begin.
Our bathroom services
- Accessible Bathrooms
- Bathroom Design
- Bathroom Renovations
- Bathroom Tiling
- Ensuite Renovations
- Laundry Renovations
- Leaking Shower Repairs
- Powder Room Renovations
- Shower Conversions
- Small Bathroom Renovations
- Vanity and Storage
- Waterproofing
Book a design consultation
Tell us about your bathroom, ensuite or laundry and we will visit to measure, talk through ideas and prepare a clear written scope.
Book a design consultation