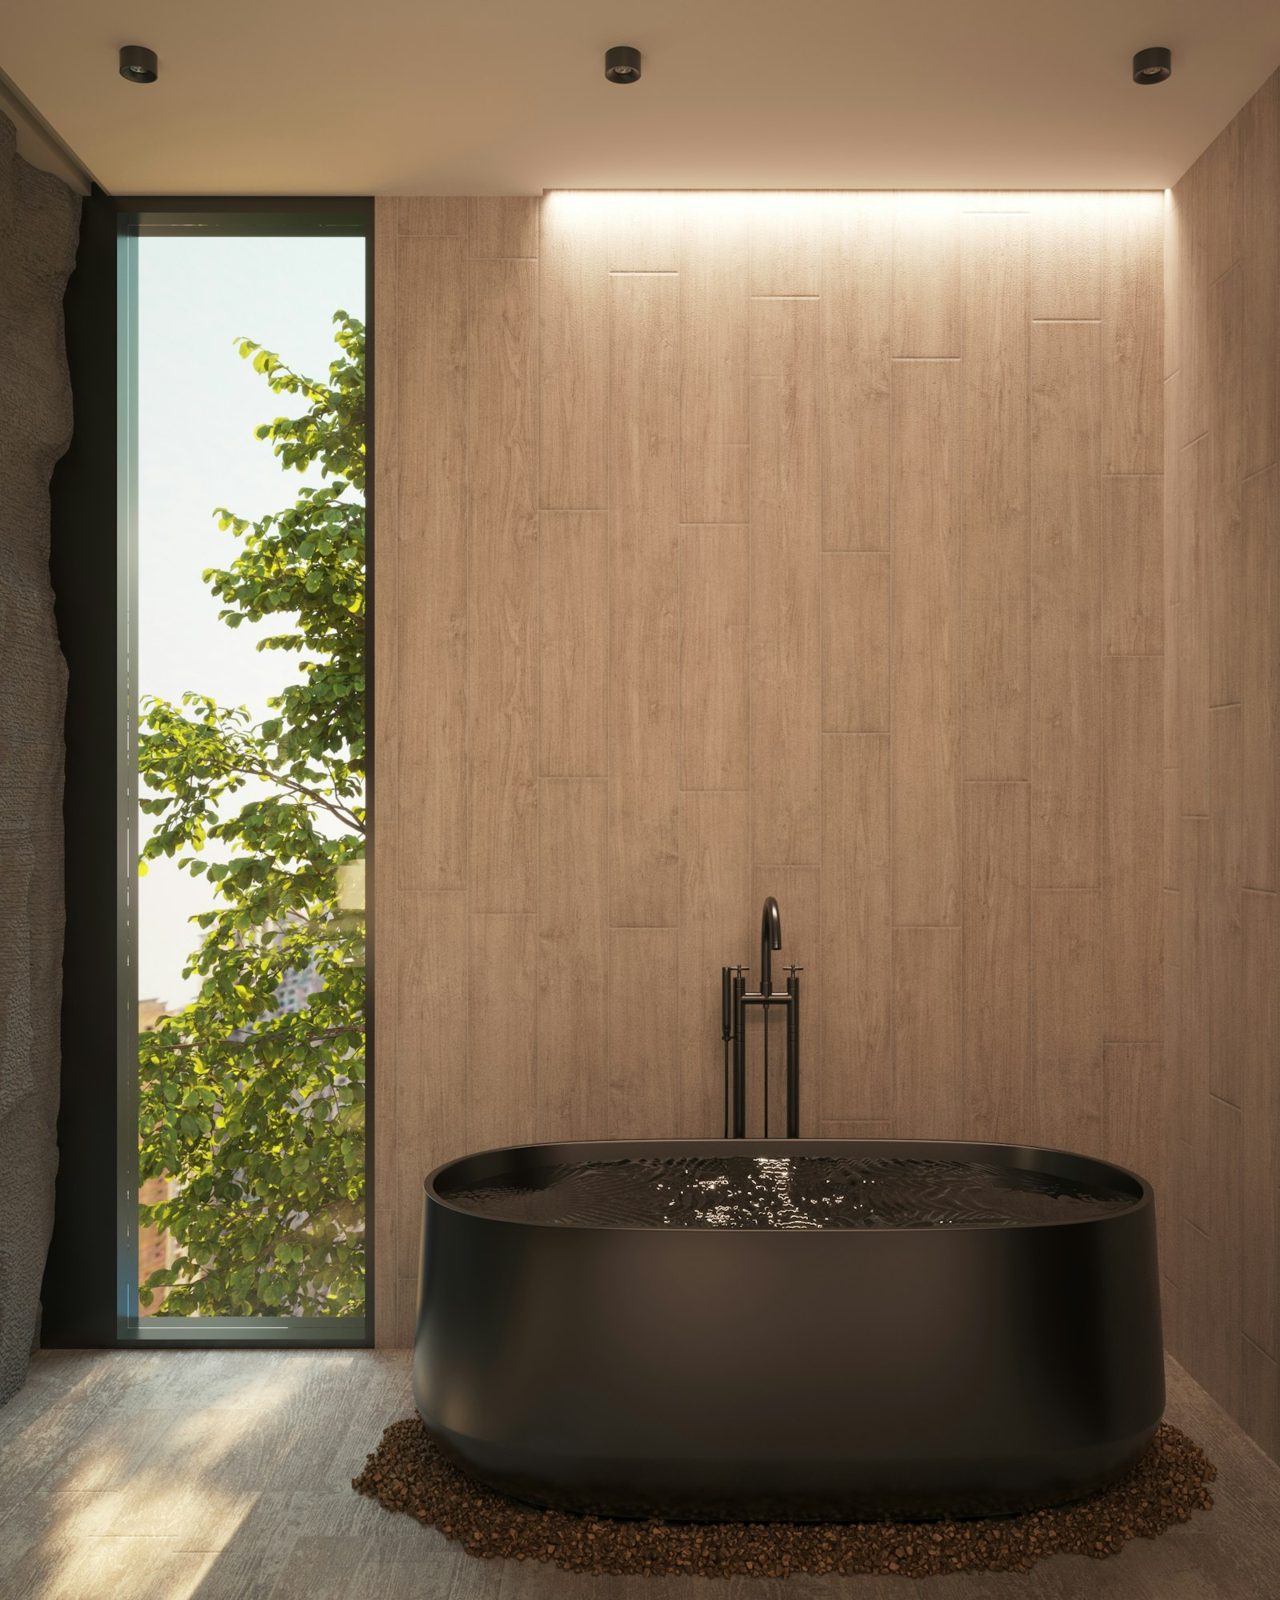
The private bathroom
An ensuite is a bathroom attached to a bedroom, usually the main bedroom. It is used by one or two people, often at the start and end of the day, and is valued for privacy and convenience. In newer homes around Traralgon, Churchill and Morwell’s newer estates, ensuites are common but often small and dated. In older homes, an ensuite may not exist at all, and adding one can make a big difference to daily life.
This guide explains how to plan an ensuite, whether renovating an existing one or adding a new one.
Renovating an existing ensuite
Ensuites in homes built from the 1980s to the 2000s were often designed to a minimum size, with a small shower, a narrow vanity and a toilet squeezed into a corner. Common problems include:
- A leaking shower base, often a tiled hob or a tray.
- Poor ventilation, leading to mould on the ceiling.
- A small, dark mirror and poor lighting.
- Not enough bench space or storage for two.
- A door that clashes with the vanity or toilet.
A renovation can address all of these, sometimes without changing the footprint.
Adding a new ensuite
Adding an ensuite to an older home usually means finding space. Options include:
- Converting part of a large main bedroom.
- Converting a walk-in robe or an adjoining small bedroom.
- Building into a verandah or extending the house.
The location depends on where plumbing and drainage can reach. In homes on stumps, running new drainage under the floor is usually straightforward. On slabs, it involves cutting the concrete. A building permit may be required for an extension or for structural changes.
Size and layout
A comfortable ensuite needs room for a shower, a vanity and a toilet, with clear space to move between them. Common layouts include:
- Galley: fixtures along one wall, with a corridor in front. Suits long, narrow spaces.
- Shower at the end: a shower across the far end of the room, with the vanity and toilet along one side.
- Separate toilet: a small toilet room within the ensuite, giving privacy when two people use it at once.
The door
Ensuite doors can open into the bedroom, into the ensuite, or slide. A cavity sliding door saves space in both rooms. Some ensuites have no door at all, but this lets steam and noise into the bedroom, so we generally recommend a door.
Showers
Ensuite showers are often the main shower for two adults. A generous walk-in shower with a fixed glass panel is popular. A bench or seat, a niche for two people’s products and a hand shower are useful. If you are planning to stay in the home as you age, a level-entry shower is a sensible choice.
Vanities
A double vanity or a long single vanity with two taps lets two people get ready at once. If space is limited, a single basin with a wide bench works well. A shaving cabinet with power outlets keeps appliances charged and tidy.
Privacy and sound
Ensuites are next to the bedroom, so sound matters. Acoustic insulation in the shared wall, a solid-core door, a quiet exhaust fan and a soft-close toilet seat reduce noise. Frosted glass or a privacy film on windows keeps privacy while letting light in.
Lighting
Ensuites need good light at the mirror for getting ready, but softer light at night so a partner is not woken. A low-level night light under the vanity or a sensor light at floor level is useful.
Ventilation
Ensuites are often internal rooms without a window, or with a small one. A good exhaust fan ducted outside is essential to prevent steam spreading into the bedroom and mould growing on the ceiling.
Heating
Ensuites on the cold side of the house benefit from in-floor heating or a heated towel rail. Warm surfaces dry quickly and make early mornings more comfortable.
Waterproofing
Like every wet area, ensuites must be waterproofed to AS 3740. Because ensuites adjoin carpeted bedrooms, a leak can damage flooring, skirting and walls in the bedroom. Careful waterproofing and a water stop at the doorway protect the bedroom.
Finishes
Ensuites are private spaces, so many people choose a more personal style than the family bathroom. Warm timber vanities, textured tiles, brushed brass or black tapware and feature lighting can create a calm retreat. Consider how the ensuite looks from the bedroom, especially if the door is often left open.
Ensuites in post-war homes
Most post-war homes in Morwell, Moe and Newborough were built without an ensuite. Adding one is a common request. Because these homes are usually on stumps, drainage can often be run under the floor to the new ensuite with little disruption. The main bedroom is often at the front of the house, and the existing bathroom near the back, so the ensuite may need its own connection to the sewer line rather than sharing the bathroom’s.
In these homes, a compact ensuite with a walk-in shower, a wall-hung vanity and a toilet can often be created from part of a large main bedroom or an adjoining small room.
Ensuites in 1980s and 1990s homes
Brick veneer homes in Traralgon, Churchill and Morwell’s later streets often have an ensuite of around four to five square metres. These ensuites usually sit on a slab, with a shower, a vanity and a toilet arranged along a narrow room. A renovation can transform them without changing the footprint:
- Replace a small framed shower with a larger frameless walk-in shower, often by removing a hob.
- Replace a narrow vanity with a longer wall-hung vanity, perhaps with two basins.
- Move to a back-to-wall or wall-hung toilet to save space.
- Add a recessed shaving cabinet with lighting.
- Upgrade the exhaust fan and duct it outside.
Ensuites with walk-in robes
Many homes have the ensuite accessed through a walk-in robe. This layout means steam from the ensuite can reach clothes, so good ventilation and a door between the robe and ensuite are important.
Two-person ensuites
If two people regularly get ready at the same time, plan for it.
- Two basins or a long basin with two taps.
- Separate storage for each person.
- A separate toilet room, or a toilet screened from the vanity.
- A shower large enough that one person can shower while the other uses the vanity without crowding.
Single-person ensuites
If the ensuite is used mainly by one person, a single basin with generous bench space and storage may suit better than a double vanity in a small room.
Ensuites for later life
An ensuite is often the bathroom people rely on as they age, because it is closest to the bedroom. Plan with that in mind: level-entry shower, a seat or blocking for one, grab rails or blocking, lever tapware, a comfort-height toilet and a slip-resistant floor.
Night-time use
Ensuites are used at night more than other bathrooms. A sensor-activated low light, a soft-close toilet seat and a quiet fan let one person use the ensuite without waking the other.
Can an ensuite share a wall with the main bathroom?
Yes, and doing so can simplify plumbing, because both rooms connect to the same drainage.
Does an ensuite need a window?
No, but without a window it needs a good exhaust fan ducted outside.
Can I add an ensuite without losing a bedroom?
Often, by using part of the main bedroom or a walk-in robe.
Is a separate toilet room worth it in an ensuite?
For two people using the ensuite at the same time, it can be very useful. It needs extra space and its own ventilation.
Ensuites across the district
We renovate and add ensuites throughout Morwell, Traralgon, Churchill, Moe, Newborough and the rural-residential areas around Tyers and Hazelwood North, where many larger homes have ensuites due for renewal.
Finishes that suit an ensuite
Ensuites are often viewed from the bedroom, so finishes should suit both rooms. A timber-look vanity can link to timber floors in the bedroom. Soft, warm tones create a relaxing space. Matte tiles reduce glare. A feature wall behind the vanity or in the shower adds interest without overwhelming a small room.
Mirrors and cabinets in ensuites
A wide mirror or two mirrors above a double vanity gives each person space. A recessed shaving cabinet with lighting and a demister provides storage and good light.
Ensuite ceilings
Ensuites often have low or raked ceilings, particularly in extensions. Low ceilings limit shower head height and screen height, and raked ceilings need careful lighting and exhaust fan placement.
Doors between ensuite and bedroom
A cavity sliding door saves space in both rooms. A barn-style sliding door on an external track looks attractive but does not seal as well for sound or steam. A hinged door gives the best seal.
Ensuite timelines
Ensuite renovations are usually quicker than family bathroom renovations, because the rooms are smaller. Adding a new ensuite takes longer, because services must be run to a new location.
Questions to answer before designing an ensuite
- Who uses the ensuite, and at what times?
- Does it need two basins?
- Do you want a separate toilet room?
- Should the shower be level-entry?
- How will the ensuite be ventilated?
- How will it be heated?
- Where will hair appliances be stored and charged?
Ensuites in older homes
Many older Morwell homes were built without an ensuite. Adding one usually means converting part of a bedroom, a walk-in robe or a sleepout. Key questions include where the drainage can connect, how the room will be ventilated and whether the bedroom remains a comfortable size. On timber floors, running new drainage is often straightforward. We check these details before you commit.
Privacy between ensuite and bedroom
Open ensuites without doors are popular in magazines, but they bring steam, noise and light into the bedroom. Most households prefer at least a door to the toilet. A partial wall or a glass screen can keep an open feel while containing water and steam.
Ensuite lighting
Lighting in an ensuite should be gentle enough for night-time use without waking a partner. A low-level sensor light or a dimmable mirror light is ideal. For daytime, good task lighting at the mirror helps with shaving and makeup, and a ceiling light provides general light for cleaning.
Book a design consultation
If you are planning to renovate or add an ensuite in Morwell, Traralgon, Churchill or a nearby town, book a design consultation. We will look at your space and plan an ensuite that suits the way you live.
Our bathroom services
- Accessible Bathrooms
- Bathroom Design
- Bathroom Renovations
- Bathroom Tiling
- Ensuite Renovations
- Laundry Renovations
- Leaking Shower Repairs
- Powder Room Renovations
- Shower Conversions
- Small Bathroom Renovations
- Vanity and Storage
- Waterproofing
Book a design consultation
Tell us about your bathroom, ensuite or laundry and we will visit to measure, talk through ideas and prepare a clear written scope.
Book a design consultation