The hardest-working room in the house
In most family homes, the main bathroom is used by more people, more often, than any other room. Between seven and eight on a school morning it may host four or five people brushing teeth, showering, doing hair and looking for a clean towel. In the evening it becomes the place for bath time, and on weekends it handles muddy footy kits, sandy feet from a trip to the coast and the dog that rolled in something at Hazelwood Pondage. A family bathroom has to be tough, safe, easy to clean and organised enough to keep traffic moving.
Many family homes in Morwell, Churchill and Traralgon have a single bathroom that was designed for a smaller, less rushed household. This guide explains how to plan a family bathroom that works for your household now and as children grow.
Think about the morning rush
The biggest test of a family bathroom is the busiest hour of the day. Think about who needs the room at the same time and what they need to do.
- Can two people use the vanity at once?
- Can someone use the toilet while someone else showers?
- Is there enough hot water for back-to-back showers?
- Is there room for a parent to help a child while another child brushes their teeth?
The answers shape the layout.
Separate the toilet
In a busy household, a toilet in the bathroom becomes a bottleneck. If the toilet can be in a separate room, or if there is a second toilet elsewhere, the bathroom can be used by one person while another uses the toilet. Many Morwell post-war homes already have a separate toilet; keeping it separate during the renovation is usually wise. Where the bathroom and toilet are combined, a frosted glass partition or half wall can give a little privacy.
Bath or no bath?
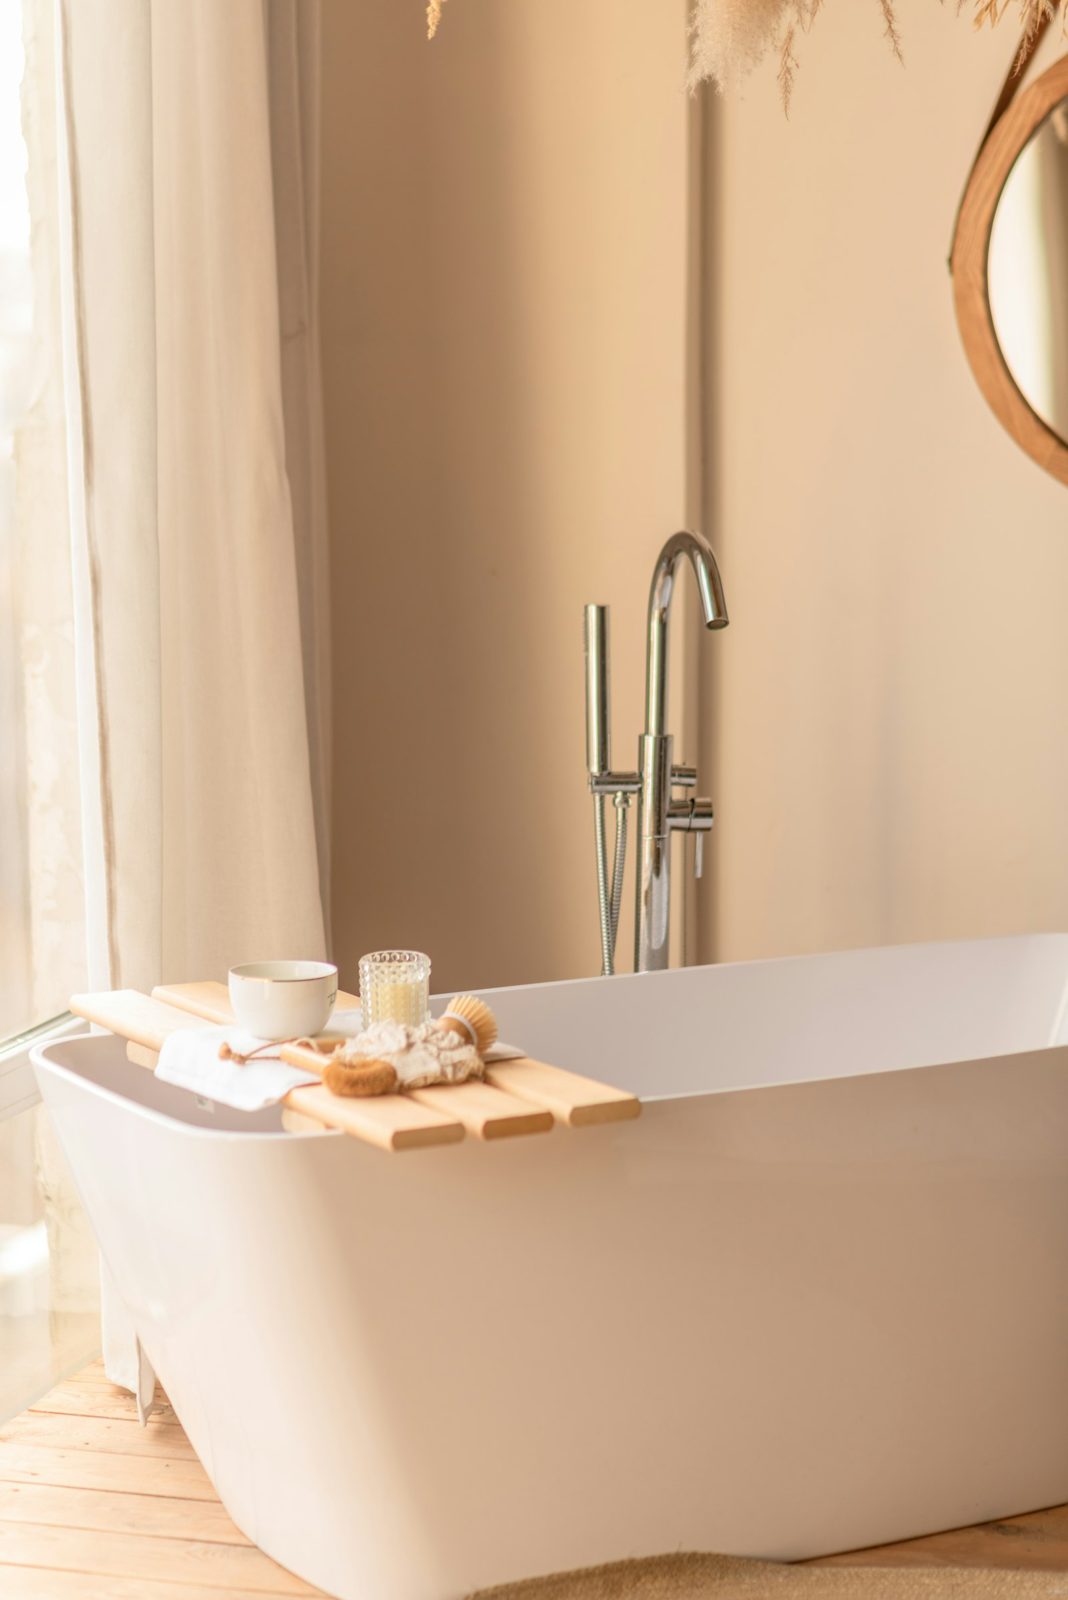
Families with babies and young children often want a bath for bath time. A bath is also useful for soaking sore muscles after sport. If space allows, a separate bath and shower is ideal. In a smaller room, a shower over bath with a fixed glass panel is a practical choice. A bath with a flat base and a wide rim makes it easier to kneel beside and bathe children.
Think about how long children will need a bath. Many families find that once children are older, a generous walk-in shower is more useful. If you plan to stay in the house for many years, consider which will serve you best in the long term.
Showers for families
A family shower should be big enough to supervise or help a child, with a hand shower on a rail for rinsing hair and cleaning. A thermostatic mixer keeps water at a safe temperature. A niche at adult height keeps products out of reach of small children, and a lower shelf can hold children’s items.
Vanities
A double vanity, or a long vanity with a wide basin and two taps, lets two people get ready at the same time. Drawers for each person keep things organised. A lower step or pull-out step helps young children reach the basin.
Storage
Family bathrooms need plenty of storage.
- A drawer or shelf for each person.
- A tall cabinet for towels and spare supplies.
- A high or lockable cabinet for medications and cleaning products.
- A basket for bath toys that can drain and dry.
- Plenty of towel hooks or rails, at heights for both adults and children.
Floors
Floors in a family bathroom get wet, often. Choose floor tiles with a suitable slip rating for wet areas. Matte or textured finishes give better grip. Mid-tone tiles and grout hide marks between cleans. Waterproofing the whole floor to AS 3740, with a fall towards a floor waste, means splashes from bath time or an overflowing basin drain away safely.
Walls
Tiling walls to full height or at least to a generous height protects them from splashes and makes cleaning easy. Above the tiles, choose a washable, mould-resistant paint.
Easy cleaning
- Wall-hung vanities and toilets leave the floor clear for mopping.
- Large tiles mean fewer grout lines.
- Frameless or semi-frameless screens have fewer places for grime to collect.
- Rimless toilet pans are easier to clean.
- Avoid too many ledges and decorative features that gather dust.
Safety
- Thermostatic or tempering valves prevent scalding.
- Slip-resistant floors reduce falls.
- Rounded edges on benchtops reduce bumps.
- Toughened safety glass in screens is required.
- Medications and chemicals must be stored out of reach.
- Doors that open outward, or locks that can be opened from outside, let parents reach a child quickly.
Ventilation and heating
Steam from several showers in a row needs to be removed. A powerful exhaust fan ducted outside, with a run-on timer, is essential. Heating keeps children warm at bath time and helps the room dry.
Hot water
A family’s demand for hot water peaks in the morning and evening. If your hot water system struggles to keep up, consider its capacity when planning the renovation. Water-efficient shower heads help stretch the supply.
Planning for growing children
Children grow quickly. A bathroom designed for toddlers may not suit teenagers. Choose flexible features: a hand shower, adjustable towel hooks, a vanity that suits adults, and storage that can change as needs change.
Living through the renovation
Renovating the only bathroom in a family home takes planning. Arrange somewhere for the family to shower during the work, whether with relatives, at a gym, or using a temporary shower. We will give you a clear timeline so you can plan.
Layout ideas for family bathrooms
Zoned bathroom
A zoned layout places the shower and bath at one end, the vanity in the middle and the toilet in a separate area or room. Several people can use different zones at once.
Wet zone
A wet zone combines a bath and walk-in shower behind a single glass panel, sharing a floor waste. It saves space, keeps water contained and makes bath time and showering easy to manage together.
Jack-and-Jill bathroom
A bathroom between two children’s bedrooms, with a door to each, gives each child direct access. It works well in larger homes and with older children.
Family bathrooms in post-war homes
Family bathrooms in Morwell, Moe and Newborough’s post-war homes are often small. To make them work for a family:
- Keep the separate toilet separate.
- Consider replacing the bath with a large walk-in shower, unless the children are very young.
- Use a wide wall-hung vanity with plenty of drawers.
- Add a recessed shaving cabinet.
- Tile the floor in a mid-tone, slip-resistant tile.
Family bathrooms in newer homes
Family bathrooms in brick veneer homes are often larger, with a separate bath and shower. Common upgrades include replacing a framed shower with a frameless walk-in shower, removing a corner spa, adding a double vanity and improving ventilation.
Bath time with young children
For parents bathing young children:
- Choose a bath with a comfortable rim height for kneeling.
- Put the bath tapware where it is easy to reach.
- Fit a hand shower for rinsing hair.
- Keep a towel rail or hooks within reach of the bath.
- Store bath toys in a draining basket.
Teenagers
Teenagers spend a long time in the bathroom. Good lighting at the mirror, plenty of power outlets for hair appliances, enough hot water and a lockable door all matter.
Pets
If you wash pets in the bathroom, a hand shower in a walk-in shower is useful. A shower with a level entry makes it easier for dogs to walk in.
Do we need two basins?
For families with several children, a double vanity or wide basin with two taps can ease morning congestion.
Is a shower over a bath practical for a family?
Yes, especially in smaller rooms. A fixed glass panel keeps water in and is easy to clean.
What floor tiles are best for families?
Slip-resistant, matte or textured tiles in a mid-tone colour that hides marks.
Family bathrooms across the district
We design and build family bathrooms in Morwell, Traralgon, Churchill, Moe, Newborough and the farming districts around them, each planned around the household that will use it.
Durable finishes for busy households
Family bathrooms take knocks from bath toys, hair appliances, school shoes and the occasional dropped bottle. Choose finishes that stand up to daily wear.
- Porcelain tiles are harder and more stain resistant than ceramic.
- Engineered or solid surface benchtops resist chips better than thin laminate edges.
- Quality drawer runners and hinges survive constant use.
- Epoxy or stain-resistant grout on the floor resists discolouration.
- A semi-gloss, washable paint above the tiles can be wiped clean.
Keeping the morning moving
Small details speed up the morning: a hook for each person’s towel, labelled drawers, a power point at the vanity for hair dryers and a clock where everyone can see it. A mirror outside the bathroom, in a hallway or bedroom, gives people somewhere to do their hair while someone else uses the bathroom.
Reviewing the plan as a family
Before finalising the design, walk through a typical morning and evening with the drawings. Ask each person where they will stand, where their things will go and what they need. Children often have surprisingly useful ideas.
How long will our family be without a bathroom?
We give a clear timeline before starting and plan the work to keep the disruption as short as practical.
Two basins or one?
In a busy family bathroom, a double vanity lets two people get ready at once. It needs a vanity of about 1200 mm or more. If space is tight, a single wide basin with two mixers, or a long vanity with one basin and extra bench space, can work well too.
Separate toilet rooms
A separate toilet next to the bathroom means one person can use the toilet while another showers. Many older Morwell homes already have this layout, and keeping it is often a good idea for families. A small basin in the toilet room makes it even more useful.
Should we keep a bath for the children?
For families with young children, a bath is usually worth keeping.
Hooks at every height
Hooks at adult and child heights let everyone hang their own towel, which helps towels dry and keeps the floor clear.
Book a design consultation
If you are planning a family bathroom in Morwell, Traralgon, Churchill or a nearby town, book a design consultation. We will look at how your family uses the room and design a bathroom that copes with the busiest mornings.
Our bathroom services
- Accessible Bathrooms
- Bathroom Design
- Bathroom Renovations
- Bathroom Tiling
- Ensuite Renovations
- Laundry Renovations
- Leaking Shower Repairs
- Powder Room Renovations
- Shower Conversions
- Small Bathroom Renovations
- Vanity and Storage
- Waterproofing
Book a design consultation
Tell us about your bathroom, ensuite or laundry and we will visit to measure, talk through ideas and prepare a clear written scope.
Book a design consultation