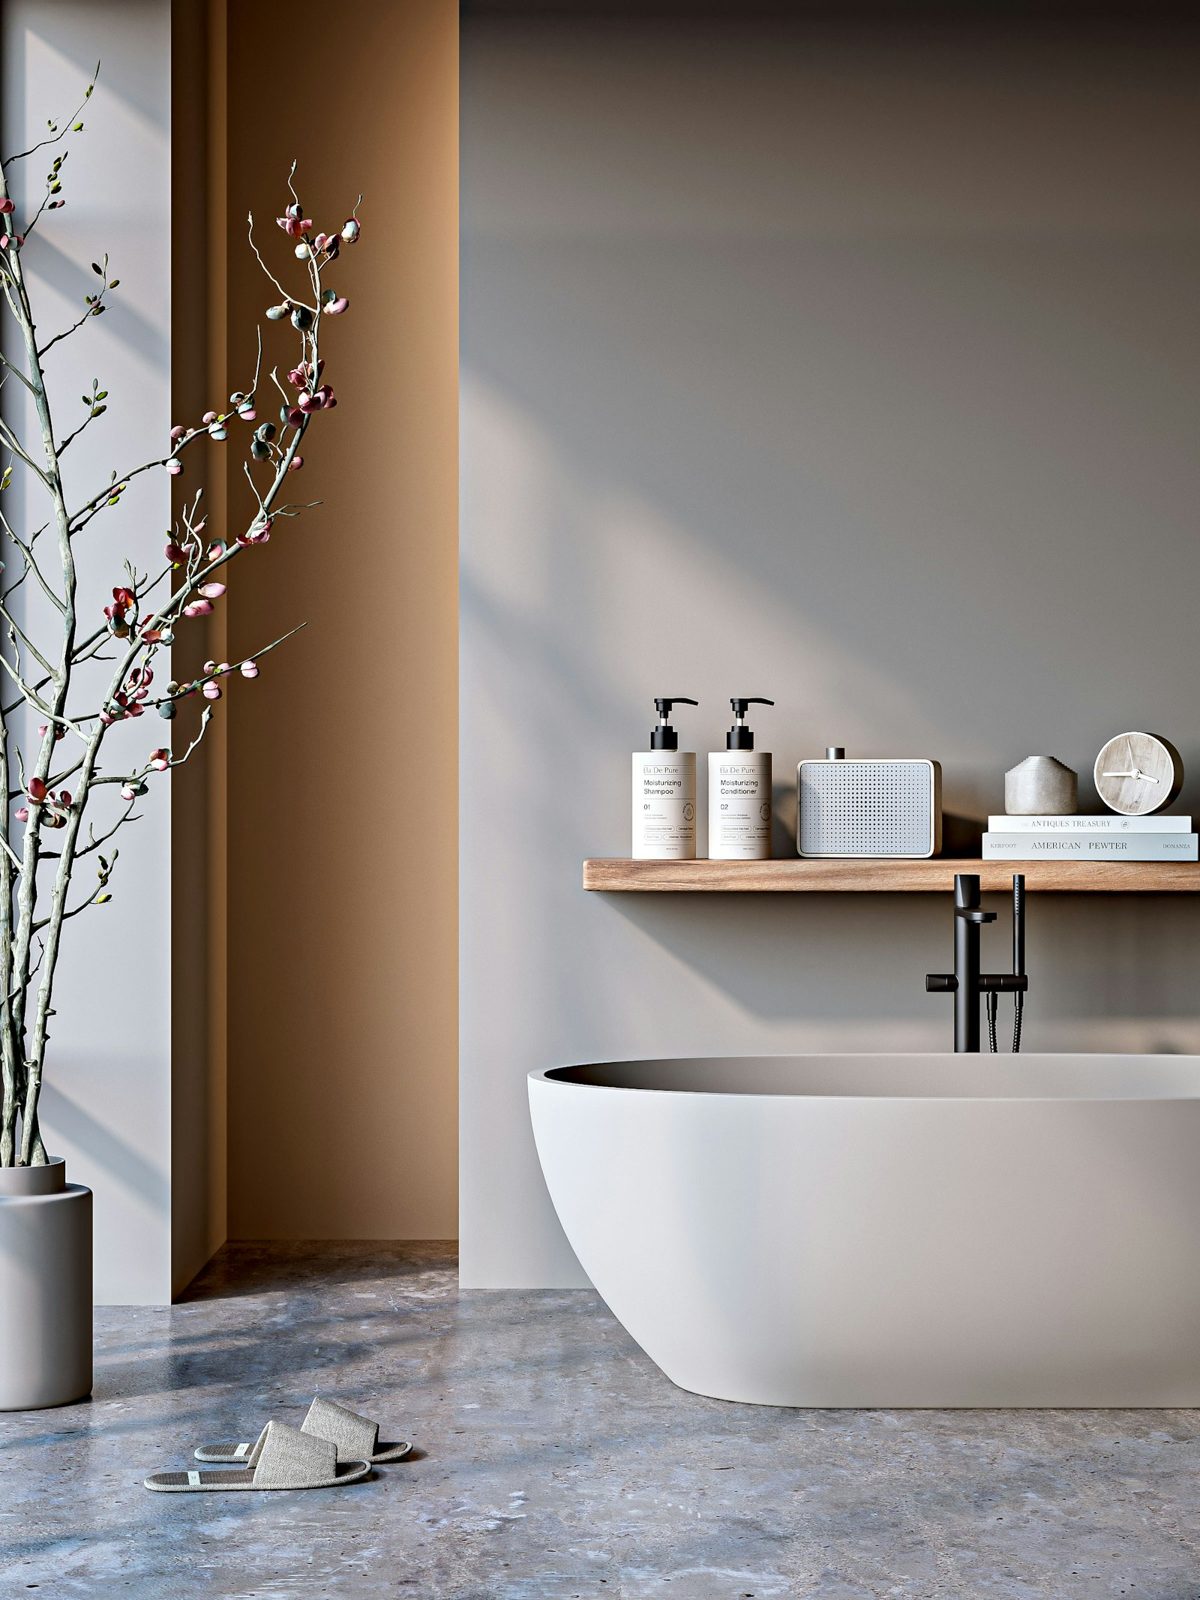
A centrepiece for the bathroom
A freestanding bath stands on its own rather than being built into a tiled hob or alcove. It can become the centrepiece of a bathroom, giving a sense of space and calm. For many people, a long soak in a deep bath on a cold Latrobe Valley evening is one of life’s small pleasures.
Freestanding baths have become popular in renovated bathrooms across Morwell, Traralgon and the surrounding towns, especially in larger family bathrooms and main ensuites. This guide explains what to consider before choosing one.
Do you have space?
A freestanding bath needs room around it, both to look right and to be cleaned. Allow space between the bath and the walls for cleaning behind it, and room beside it to step in and out. In a small bathroom, a built-in bath or a back-to-wall bath, which is flat on one side and sits against the wall, may be a better choice.
Sizes
Freestanding baths come in a range of lengths and widths. Longer baths suit tall people who want to stretch out. Shorter, deeper baths suit smaller rooms. Check the internal length, not just the external size, because thick walls on some baths reduce the space inside.
Shapes
- Oval: the most common shape, with soft curves.
- Rectangular: a more contemporary look with square edges.
- Slipper: one end raised higher for reclining.
- Back-to-wall: freestanding in appearance but with a flat side against the wall.
Materials
Acrylic
Light, warm to the touch and available in many shapes. It is the most common material.
Stone composite
Made from crushed stone and resin, heavier and more solid than acrylic, with a smooth matte finish. It holds heat well.
Cast iron and steel
Traditional and heavy, with an enamelled finish. Cast iron baths are very heavy and need a strong floor.
Floor strength
A full freestanding bath, with water and a person in it, is heavy. In homes on stumps, with timber floors, we check that the floor can carry the load, and add joists or bearers where needed. Concrete slabs carry the weight easily.
Wastes and drainage
The bath waste must connect to a floor drain directly under the bath’s outlet. On timber floors, this is usually straightforward. On slabs, the slab may need to be cut to position the waste. The exact model of bath must be chosen before the plumbing rough-in, because the waste position varies.
Tapware
Freestanding baths can be filled from:
- A wall-mounted spout and mixer, if the bath is close to a wall.
- A floor-standing bath filler beside the bath, which needs pipes run under the floor.
- A deck-mounted set on the bath rim, if the bath has a tap landing.
A hand shower on the filler is useful for rinsing hair and cleaning the bath.
Waterproofing
The floor under and around a freestanding bath must be waterproofed to AS 3740, with falls arranged so any water drains away. The bathroom floor is usually waterproofed throughout.
Cleaning
Freestanding baths need cleaning on the outside as well as the inside, and underneath where dust and water collect. A bath with a solid base to the floor is easier to clean around than one with feet.
Heating
Freestanding baths lose heat from all sides. Stone composite baths hold heat better than thin acrylic. A warm bathroom, with in-floor heating, keeps the water warm for longer and makes stepping out more comfortable.
Positioning the bath
Where the bath sits in the room shapes how the bathroom feels.
Under a window
A bath under a window gives a view and natural light while bathing. Privacy glass or a sheer blind may be needed. Make sure the window is high enough that the filler or tapware does not clash with the sill.
Against a feature wall
Placing the bath in front of a tiled feature wall, a niche or a textured surface makes it the focal point of the room.
In the centre of the room
In a large bathroom, a bath in the centre creates a dramatic, spa-like feel. Drainage and tapware must be run to the centre of the floor, which suits timber floors best.
At the end of a walk-in shower
A popular arrangement places the bath within a wet zone at the end of a walk-in shower, separated by a glass panel. Water from the bath and shower drains to a shared waste, and the whole area is waterproofed.
Bath and shower or bath only?
A freestanding bath is not suited to showering over, because there is no screen and water splashes everywhere. If you want both, plan a separate shower. In smaller rooms where only one fixture fits, a built-in bath with a shower over it may be more practical.
Who will use the bath?
Think about who will use the bath and how.
- Children: a lower, shorter bath is easier for bathing children. Kneeling beside a freestanding bath can be awkward, so consider the height of the rim.
- Adults soaking: a longer, deeper bath with a sloped back suits relaxing.
- Older people: a high rim can be hard to step over. A lower bath with a grab rail nearby, or a walk-in shower instead, may be safer.
Hot water for a deep bath
A large freestanding bath can hold a lot of water. Check that your hot water system can fill it at a comfortable temperature, particularly if someone has just showered. A larger system or a dedicated unit may be needed.
Bath overflows
Many freestanding baths have an overflow built into the waste, while some have no overflow at all. Without an overflow, a bath left running can spill onto the floor, which is why floor waterproofing and a floor waste matter.
Delivery and access
Stone and cast iron baths are heavy and can be difficult to carry through narrow hallways and doors. We check the access route before ordering, especially in older Morwell homes with tight hallways.
Bath accessories
- A bath caddy or tray across the rim.
- A floor-standing towel rail or a heated towel rail within reach.
- A small stool or side table for a book or drink.
- A non-slip bath mat.
Can a freestanding bath go on a timber floor?
Yes, after we check and, if needed, strengthen the floor.
Is a freestanding bath harder to clean?
It needs cleaning on all sides and underneath, but a solid-based model is easier.
Can I reuse an old cast iron bath?
Sometimes. Older cast iron baths can be resurfaced and reinstalled, provided the floor can carry the weight and the waste position suits.
Will a freestanding bath fit in a post-war bathroom?
In small post-war bathrooms, there may not be room for a freestanding bath and a shower. A back-to-wall bath can give a similar look in less space.
Freestanding baths across the district
We install freestanding baths in larger family bathrooms in Traralgon and Churchill, in renovated farmhouses around Tyers, Glengarry and Hazelwood North, and in ensuites throughout Morwell. In each case, we check the floor, the drainage and the access before you choose.
Finishing the floor around the bath
Because the floor around a freestanding bath is on show, the tiling needs to be neat. The waste outlet should be positioned so the bath’s waste aligns precisely, and tiles should be set out so cuts around the waste and the base of the bath are minimal. A floor waste nearby, with the floor falling towards it, handles any splashes or overflows.
Lighting a freestanding bath
A pendant above the bath or a wall light nearby creates a relaxing atmosphere. Lights near baths must be rated for their zone and installed by a licensed electrician. A dimmer switch lets you lower the light for an evening soak.
Matching the bath to the room
A freestanding bath looks best when its style suits the room. A soft oval bath sits well in a calm, natural-toned bathroom. A crisp rectangular bath suits a modern, minimal space. A slipper bath with a traditional filler suits a heritage or farmhouse style. Matching the filler and tapware finish to the rest of the room ties it together.
Planning ahead
If you plan to stay in your home as you age, consider whether a bath will remain practical. Many people keep a bath for occasional soaking while relying on a level-entry shower day to day. Fitting blocking in the wall near the bath for a future grab rail is a small step that keeps options open.
How long does it take to install a freestanding bath?
As part of a full renovation, the bath is installed near the end, after tiling. The drainage and filler pipes are roughed in much earlier.
Do freestanding baths need a special waste?
They use a waste designed for freestanding baths, connecting to a floor outlet directly below.
Bath fillers and pipework
A floor-standing bath filler needs hot and cold pipes brought up through the floor at a precise point beside the bath. On timber floors, the pipes run through the subfloor. On slabs, they run in channels cut into the concrete. The filler is fixed to a mounting plate set into the floor during rough-in, so its position is decided early.
Bath and room proportions
A large bath in a small room can feel cramped, and a small bath in a large room can look lost. We help you choose a size that suits the room’s proportions and leaves comfortable space around it.
Baths for older homes
A freestanding bath suits the character of many older Latrobe Valley homes, especially those with high ceilings and timber floors. A classic roll-top style complements period features, while a simpler oval suits a modern renovation. On timber floors, we check that the joists can carry the weight of a full bath and its occupant, and add support where needed.
Overflow and waste
Freestanding baths need an overflow and a waste that connect neatly to the drainage below. Many have an integrated overflow channel that keeps the outside of the bath clean.
Cleaning around a freestanding bath
Leave enough space around the bath to clean the floor and the outside of the bath easily. A gap of at least 150 mm from walls is a good guide, and wider gaps make cleaning easier still. Floor tiles with a matte finish hide water marks around the bath.
Book a design consultation
If you would like a freestanding bath in your bathroom in Morwell or a nearby town, book a design consultation. We will check your space, floor and drainage, and help you choose a bath that suits your room.
Our bathroom services
- Accessible Bathrooms
- Bathroom Design
- Bathroom Renovations
- Bathroom Tiling
- Ensuite Renovations
- Laundry Renovations
- Leaking Shower Repairs
- Powder Room Renovations
- Shower Conversions
- Small Bathroom Renovations
- Vanity and Storage
- Waterproofing
Book a design consultation
Tell us about your bathroom, ensuite or laundry and we will visit to measure, talk through ideas and prepare a clear written scope.
Book a design consultation