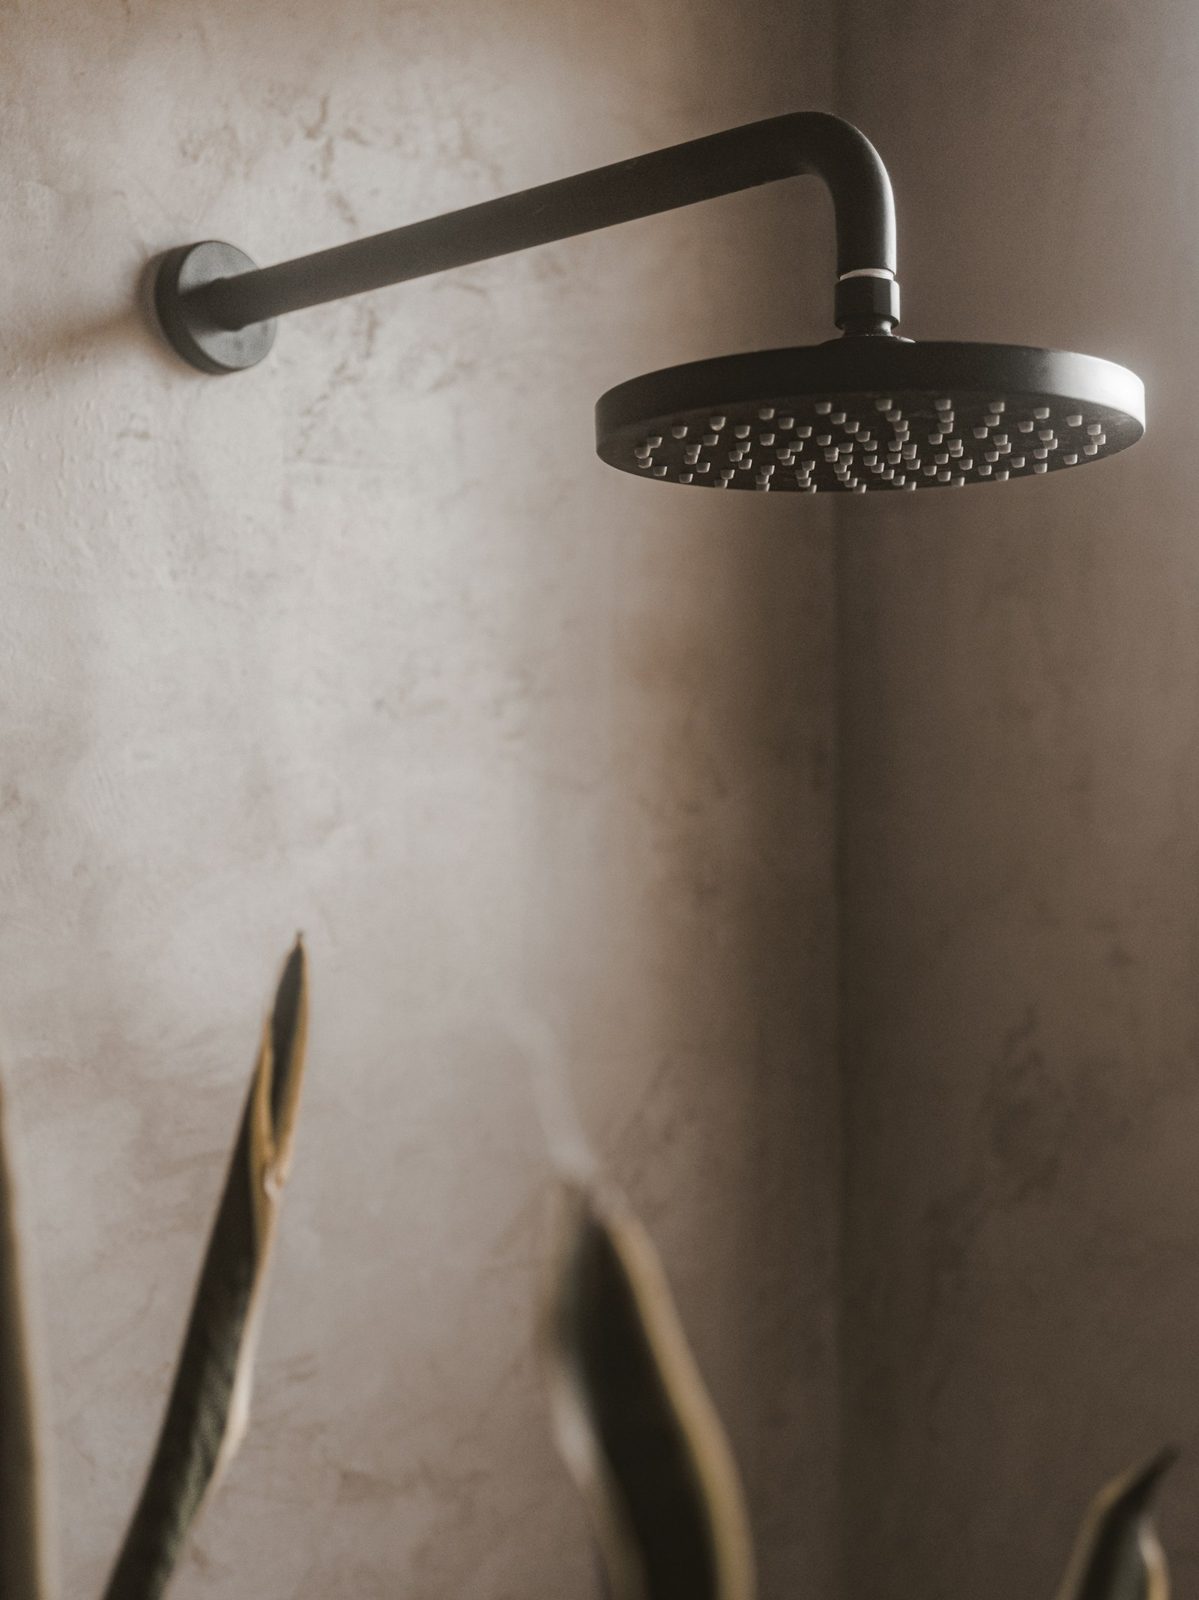
What is a walk-in shower?
A walk-in shower is a shower you step straight into, without climbing over a bath edge or a high hob. In its purest form it has no step at all, with the bathroom floor running continuously into the shower and a fixed glass panel or partial wall keeping the spray in. Some walk-in showers have a small step or a low threshold; others have a hinged door. What they share is an open, generous feel and easy access.
Walk-in showers have become the most requested feature in the bathrooms we renovate across Morwell, Traralgon, Churchill and the surrounding towns. They suit busy families, couples in their ensuite, people planning to stay in their homes as they age, and anyone who has tired of cleaning a shower-over-bath. This guide explains the decisions involved and what happens behind the tiles.
How much space do you need?
The size of a walk-in shower determines how well it contains water and how comfortable it feels.
- A shower of 900 by 900 millimetres is workable but feels compact, and usually needs a door to contain the spray.
- A shower of around 1200 by 900 millimetres is comfortable for most people, and can often work with a single fixed panel.
- A shower of 1400 millimetres or longer can be fully open at one end, with a fixed panel and no door at all.
The depth of the open section matters. If the opening is close to the shower head, water will escape onto the bathroom floor. A good rule is to keep the shower head at the far end from the opening, and the panel long enough to block direct spray.
In many post-war Morwell bathrooms, the space taken by the old bath is around 1500 to 1700 millimetres long, which is ideal for a generous walk-in shower once the bath is removed.
Level entry or a small step?
A level-entry shower has no step at all, which makes it safe and easy to use, and makes the bathroom feel larger. Achieving it depends on the floor.
Timber floors
In homes on stumps, with timber floors over joists, we can often lower the floor structure in the shower area. This creates room for the screed and falls without a step at the shower edge. The floor framing is reinforced at the same time.
Concrete slabs
In homes built on slabs, the floor cannot easily be lowered. Level entry is still possible, but it usually means cutting a recess in the slab, or building up the rest of the bathroom floor slightly so the shower can sit lower. A linear drain helps, because it allows the floor to fall in one direction rather than to a central point.
If level entry is not practical, a low, gently sloped threshold can still give an open, easy-access shower.
Falls and drainage
Water must drain from every part of the shower floor without pooling. The floor is screeded to fall towards the waste, and the bathroom floor outside the shower is also graded so any escaping water drains away.
Centre waste
A traditional round or square waste in the centre of the shower means the floor falls from all four sides, creating a shallow dish. With large tiles, this requires careful cutting along diagonal lines.
Linear drain
A linear drain is a long, narrow channel set at one edge of the shower, often against the back wall or under the screen line. The floor falls in one direction only, which suits large tiles and level entry. Linear drains can be finished with a grate or a tile insert that almost disappears.
Screens
The screen is often what makes or breaks a walk-in shower.
- Fixed panel: a single panel of toughened glass, fixed to the wall and floor, often with a ceiling or wall brace. Simple, easy to clean and very popular.
- Fixed panel with return: an L-shaped arrangement that encloses more of the shower and keeps spray in better.
- Hinged door: suits smaller showers where an open end would let too much water escape.
- Sliding door: saves space where there is no room for a door to swing.
Frameless glass gives the cleanest look. Semi-frameless and framed screens can be practical in rentals or where walls are out of plumb. A clear glass coating makes cleaning easier.
Partial walls
Instead of glass, some walk-in showers use a tiled half-height or full-height wall to separate the shower from the rest of the room. A wall can hide the shower from the doorway, provide a ledge for bottles and create a more private feel. It does reduce light, so it suits larger rooms.
Tapware and shower heads
Walk-in showers suit a combination of a fixed overhead or wall-mounted head and a hand shower on a rail. The hand shower is useful for rinsing the shower, washing children or pets, and for seated showering.
Place the mixer near the entry, so the water can be turned on and adjusted without standing in the cold spray. In a long shower, this means the mixer sits on a different wall from the head, which requires planning in the framing.
On tank water or low-pressure systems, common on rural properties around Hazelwood North, Boolarra and Tyers, choose a head designed for low pressure. A large rain head can feel disappointing if the pump cannot supply it.
Niches and shelves
A recessed niche keeps bottles off the floor and out of the way. Plan the niche on a wall that does not receive direct spray, at a comfortable height, and wide enough for the bottles you use. The niche must be framed before linings go on and waterproofed carefully, with a slight fall on its base so water drains out.
Seating
A built-in tiled bench, a timber or stone seat on brackets, or a fold-down shower seat makes the shower more comfortable for washing feet, shaving legs or showering seated. If you might need a seat in future, install blocking in the wall now.
Grab rails
Even if you do not need a grab rail today, a rail near the entry and another near the mixer can be useful for anyone, especially when the floor is wet. Grab rails must be fixed to solid blocking, so plan them before the walls are lined.
Waterproofing a walk-in shower
Walk-in showers need careful waterproofing, because there is no hob or step to hold water back. Under AS 3740, the shower floor and walls must be waterproofed, along with the rest of the bathroom floor where required. For an unenclosed shower, the waterproofing area extends further beyond the shower. A water stop angle may be installed at the bathroom doorway to stop water flowing into the hallway.
We apply the membrane according to the manufacturer’s instructions, reinforce corners and joints with bond breakers, allow full curing and photograph every stage before tiling. You receive the documentation at handover.
Tiles for walk-in showers
- Choose floor tiles with a suitable slip rating for wet barefoot areas.
- Large-format tiles on the shower floor work best with a linear drain and a single fall.
- Smaller mosaics follow complex falls easily and offer excellent grip.
- Carrying the same floor tile through the bathroom and the shower creates a seamless look that makes the room feel bigger.
Heating and ventilation
Walk-in showers, especially open ones, let more steam into the room. A good exhaust fan ducted outside, positioned near the shower, is essential. Heating, such as a heated towel rail, in-floor heating or a ceiling heater, helps the room dry quickly and makes stepping out of an open shower more comfortable on a cold Morwell morning.
Cleaning and care
- Squeegee the glass and walls after showering.
- Rinse the linear drain or waste regularly to remove hair and soap.
- Use pH-neutral cleaners on tiles and grout.
- Check silicone at the screen and corners each year.
Is a walk-in shower right for you?
Walk-in showers suit most households, but there are a few situations where a bath might still be preferred, such as homes with young children or people who enjoy soaking. In larger bathrooms, both can fit. In small post-war bathrooms, removing the bath for a generous walk-in shower is usually the change that makes the biggest difference.
Common walk-in shower questions
Will water splash onto the bathroom floor?
Some splash is normal in a fully open shower, which is why the whole floor is waterproofed and falls are planned. A longer panel, a return panel or a door reduces splash in smaller rooms.
Are walk-in showers cold?
An open shower can feel cooler than an enclosed one because steam escapes. Heating in the room, a well-positioned panel and a thermostatic mixer all help.
Can I have a walk-in shower in a small bathroom?
Yes. In a small bathroom, a “wet room” approach can work, where the whole room is waterproofed and the shower area is defined by a panel.
How long does a conversion from a bath take?
It depends on the floor and the extent of the work, but we will give you a clear timeline before starting.
Walk-in showers around Morwell
We have built walk-in showers in post-war weatherboard homes in Morwell and Newborough, brick veneer homes in Churchill and Traralgon, and farmhouses near Yinnar and Glengarry. The floor type, drainage position and water supply differ in each, and we plan every shower around what we find on site.
Walk-in showers and resale
Walk-in showers are popular with buyers of all ages, because they look modern, are easy to clean and suit people as they age. A well-built walk-in shower can add appeal to a home.
Shower heads for walk-in showers
A walk-in shower suits a large overhead rain head combined with a hand shower on a rail. The hand shower makes it easier to clean the shower and suits people who sit to shower.
Walk-in showers on timber floors
In older Latrobe Valley homes on stumps, timber floors can usually be lowered between the joists or reframed, so the shower floor sits slightly below the rest of the bathroom. That allows a step-free entry with correct falls to the drain. We check joist sizes and spans first, and add support where the floor needs strengthening.
Book a design consultation
If you are thinking about a walk-in shower for your home in Morwell or a nearby town, book a design consultation. We will measure your room, check the floor structure and drainage, and show you what is possible.
Our bathroom services
- Accessible Bathrooms
- Bathroom Design
- Bathroom Renovations
- Bathroom Tiling
- Ensuite Renovations
- Laundry Renovations
- Leaking Shower Repairs
- Powder Room Renovations
- Shower Conversions
- Small Bathroom Renovations
- Vanity and Storage
- Waterproofing
Book a design consultation
Tell us about your bathroom, ensuite or laundry and we will visit to measure, talk through ideas and prepare a clear written scope.
Book a design consultation